Home Additions · October 21, 2026 · 7 min read
Planning a Hillside Home Addition in Palos Verdes
Learn how to plan, budget and design a hillside home addition on the Palos Verdes Peninsula to capture ocean views and expand indoor-outdoor living.
- 5.0 on Google reviews (opens in a new tab)
- Licensed & bonded · CSLB #1130785
- Office in Rolling Hills Estates
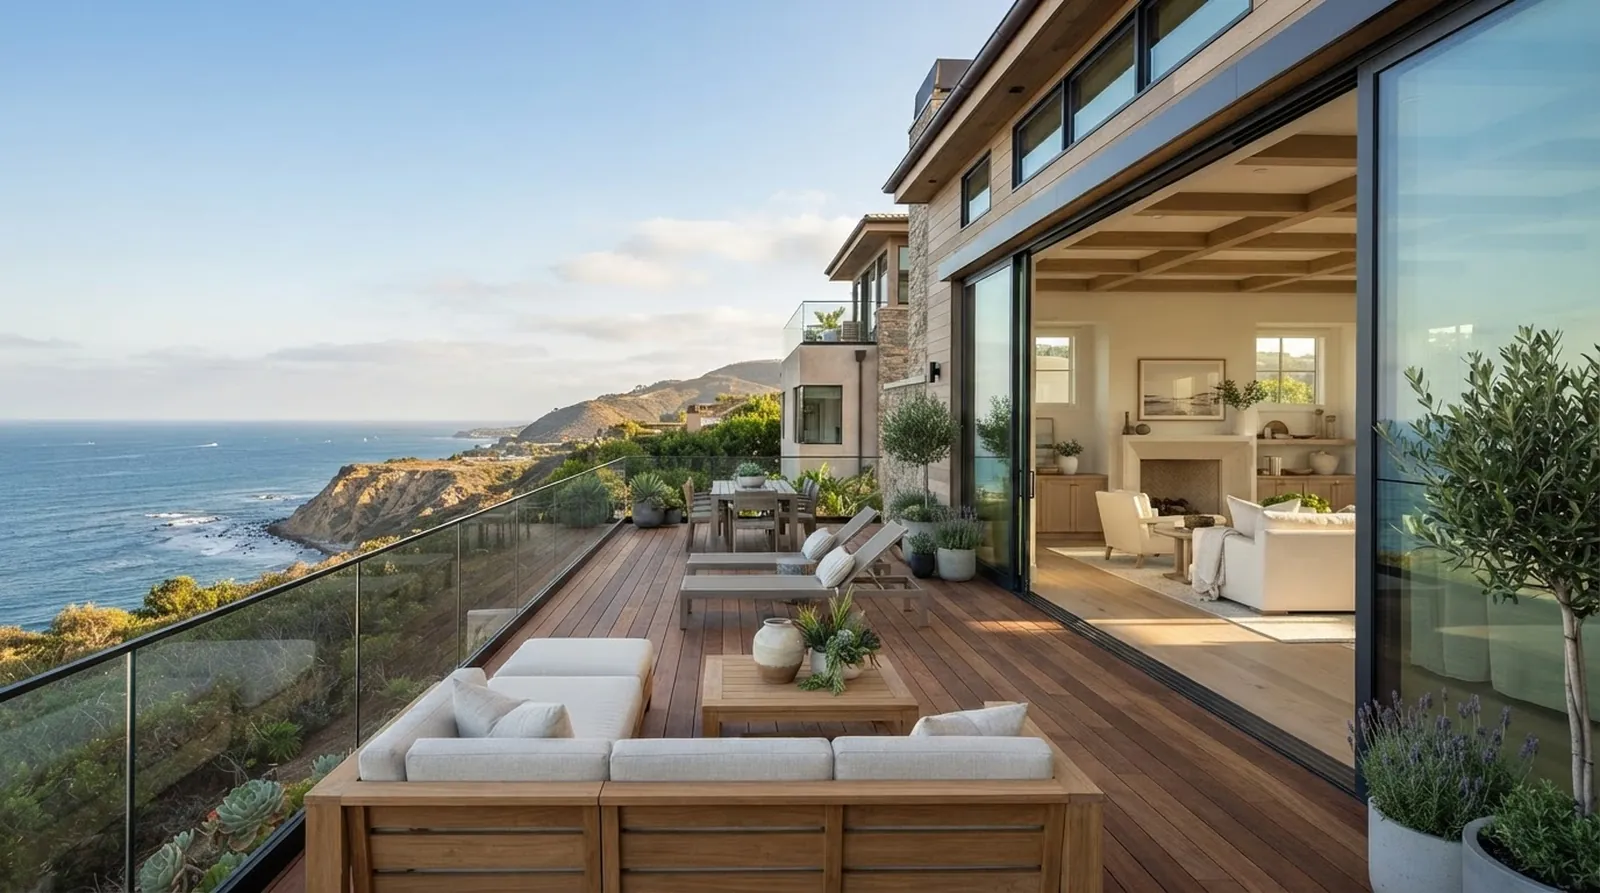
Living on the Palos Verdes Peninsula means waking up to morning fog rolling through the canyons and ending the day with the sun dipping below the Pacific Ocean. The proximity to nature, with its network of equestrian trails and rocky coastlines, defines the lifestyle here. Homeowners often look to expand their living spaces to capture more of that coastal light and ocean breeze. A hillside addition is a natural choice to open up a house to the outdoors and make the most of the unique topography.
As a licensed California general contractor, Palos Verdes Builders builds, remodels and renovates on the Palos Verdes Peninsula. Expanding a home here requires careful planning to respect the natural slopes while maximizing the views that make this area so special.
When planning a major project, understanding the costs and timelines early on helps you make informed decisions. Estimates are shown as ranges with their assumptions. This guide breaks down the financial and logistical realities of adding space to a hillside property in our local communities, helping you prepare for the journey ahead.
Siting the Addition for Light and Views
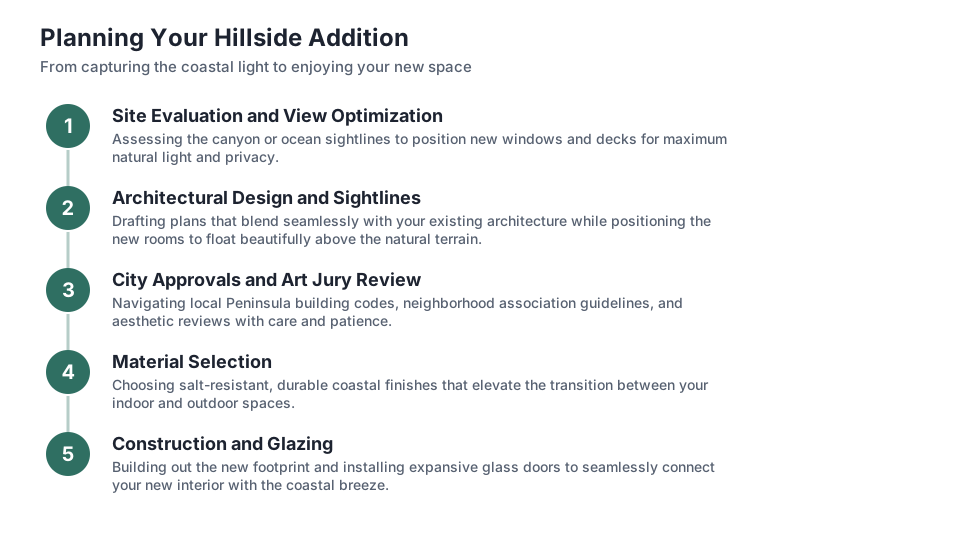
The orientation of your home dictates how an addition will interact with the sun and the coastal winds. A well-placed room can draw in the soft morning light from the east or frame the dramatic sunsets over the water to the west. Architects often use large expanses of glass and deep overhangs to control the glare while keeping the connection to the outdoors strong. The goal is to capture the scenery without turning the new room into a greenhouse during the summer months.
Expanding on a hillside usually means stepping the structure down the slope or building out over a lower level. This approach creates opportunities for new decks and terraces that blend the interior with the exterior. Wide sliding doors can disappear into the walls, making the transition from the living room to the patio feel natural. This layout encourages a lifestyle that moves freely between the two spaces, perfect for entertaining or quiet evenings at home.
Privacy is another major factor when deciding where to place the new square footage. Mature eucalyptus and pine trees can serve as natural screens, while the angle of the addition can direct sightlines away from neighboring properties. Thoughtful placement ensures your new space feels like a secluded retreat overlooking the canyons. Taking the time to study the site lines from every proposed window will pay off in the final result.
Budgeting for a Hillside Addition by City
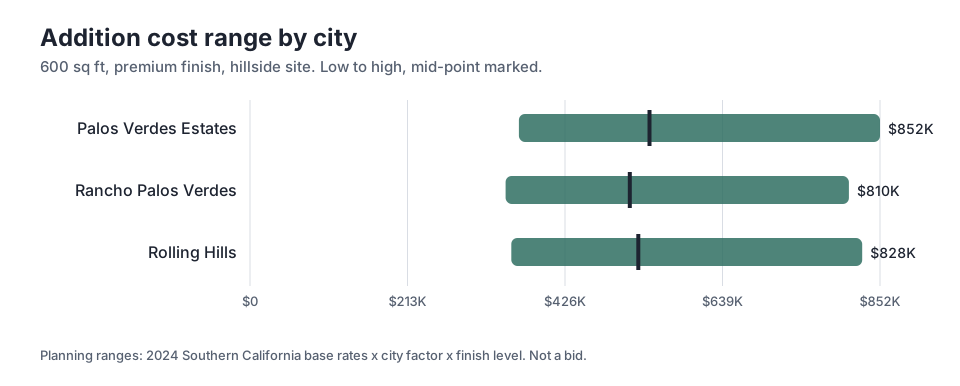
Adding space to a hillside home involves significant structural work, which is reflected in the planning ranges for different cities on the Peninsula. The chart in this section shows the planning cost ranges for a 600 sq ft addition with a premium finish. These figures give a realistic picture of what to expect, though they are planning ranges, not a bid. The numbers account for the typical challenges of slope construction, including difficult access and specialized engineering.
In Rancho Palos Verdes, the mid-point for this type of project sits at $514K. The costs can vary widely based on the specific site conditions, with the low end at $346K and the high end reaching $810K. The steepness of the lot, the stability of the soil, and the complexity of the foundation work drive a large part of this variation. A home perched on a sheer drop will naturally require more investment than one on a gentle incline.
Moving to Palos Verdes Estates, the investment shifts slightly due to different local requirements and site characteristics. Here, the mid-point is $541K. The high end in this city can reach $852K for the same 600 sq ft footprint. Understanding these city-specific differences helps you align your design ambitions with a realistic financial plan from the very beginning. It also highlights the importance of having a clear scope of work before finalizing any design decisions.
How Finish Levels Shape the Investment
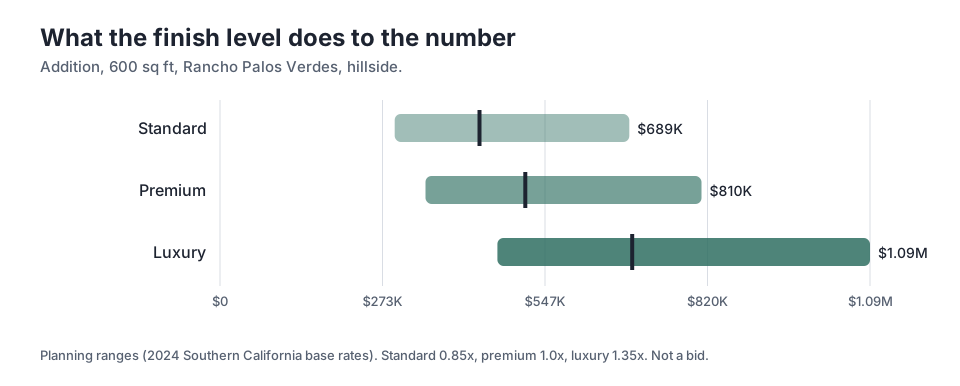
The materials and fixtures you choose have a major impact on the final budget, often just as much as the structural work. The chart provided illustrates how finish level moves a 600 sq ft addition in Rancho Palos Verdes. A standard finish sets the baseline, while premium and luxury options scale the investment up to match higher-end tastes and architectural details. These choices dictate the daily feel and function of your new space.
For a standard finish, the mid-point is $437K. This level includes quality, durable materials that look great but avoid the premium price tags of custom or imported goods. Upgrading to a luxury finish pushes the mid-point to $694K, with the high end reaching $1.09M. This higher tier covers custom cabinetry, natural stone slabs, high-end appliances, and specialized architectural lighting that requires intricate electrical work.
The gap between standard and luxury is substantial, but it allows for flexibility in your planning. Many homeowners choose a premium finish for high-impact areas like the kitchen or primary bathroom, while using standard finishes in guest rooms or utility spaces. Balancing these choices helps keep the project within your target range while still achieving a beautiful result. Working closely with an interior designer can help you identify where to splurge and where to save.
Engineering for the Slopes
Building on a hillside on the Peninsula requires specialized structural engineering to ensure the new addition is safe and stable. The soils in this area often dictate the type of foundation needed. Geotechnical reports are a mandatory first step, providing the data engineers need to design the footings and retaining walls. This soil testing involves drilling deep into the hillside to analyze the layers of earth and bedrock beneath your property.
Friction piles or caissons are common solutions for steep lots. These deep concrete pillars anchor the new structure into the stable bedrock below the topsoil. While this type of foundation adds to the initial costs and requires large drilling equipment to access the site, it is essential for the long-term integrity of the home. The logistics of moving this heavy machinery onto a narrow, winding Peninsula street is a challenge that requires careful coordination.
Drainage is equally important when altering a hillside property. Water must be carefully routed away from the foundation and directed toward approved storm drains. Civil engineers design these systems to handle heavy winter rains, protecting both your property and the neighboring lots down the slope. Proper grading and the installation of French drains or catch basins are critical components of the site work that happen long before the framing begins.
Timeline Expectations from Design to Occupancy
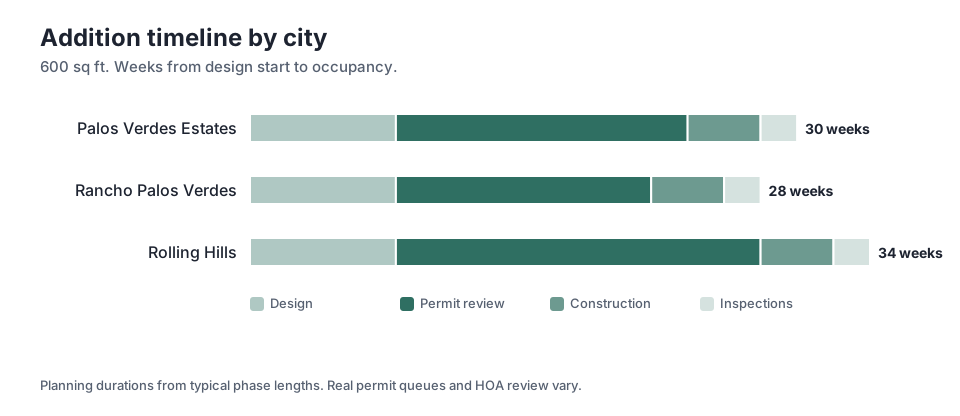
Patience is a necessary part of building on the Peninsula, as the approval processes are thorough and detailed. The chart here outlines the estimated weeks from design start to occupancy for a 600 sq ft addition. The timeline is broken down into design, permit review, construction and final inspections. The initial design phase typically takes 8 weeks across all cities, as architects draft the plans and engineers calculate the structural loads.
In Rancho Palos Verdes, the total from design start to occupancy is 28 weeks. The permit review phase takes up a significant portion of this time, estimated at 14 weeks. During this period, city planners and engineers review the plans for compliance with local codes and hillside ordinances. Once approved, the actual construction phase is relatively quick at 4 weeks, followed by final inspections taking 2 weeks.
Rolling Hills presents a different timeline, largely due to its specific review processes and rural character. Here, the permit review alone can take 20 weeks, pushing the total from design start to occupancy to 34 weeks. Palos Verdes Estates sits in the middle, with a 16 weeks permit review leading to a 30 weeks total timeline. Knowing these timelines upfront allows you to plan your living arrangements and manage expectations throughout the project.
Navigating Local Design Reviews
The cities on the Peninsula maintain strict design guidelines to preserve the character of the neighborhoods and protect the views of all residents. Any significant addition will likely need to go before an art jury, a planning commission or a neighborhood association. These groups review the architectural style, the rooflines, the exterior materials, and even the landscaping plans. Their goal is to ensure that new construction harmonizes with the existing homes and the natural environment.
View preservation is a highly sensitive topic across the Peninsula. Your architect will need to demonstrate that the new addition does not unreasonably block the ocean or canyon views of the adjacent homes. This often involves erecting story poles on the property to show the exact height and outline of the proposed structure. These wooden poles and orange netting give neighbors a visual representation of the project, allowing them to voice any concerns during public hearings.
Working collaboratively with these review boards rather than fighting them usually leads to a smoother process. Designing an addition that respects the local aesthetic, whether it is Spanish Colonial Revival in Palos Verdes Estates or a low-slung ranch in Rolling Hills, increases the chances of an approval without major revisions. Open communication with your neighbors early in the design phase can also prevent formal objections that might delay your permits.
Key takeaways
- A hillside addition requires careful siting to maximize ocean views and natural light while maintaining privacy.
- Foundation work on steep slopes, including caissons and retaining walls, is a major driver of the overall budget.
- Planning ranges vary by city, with a premium 600 sq ft addition showing a mid-point of $514K in Rancho Palos Verdes and $541K in Palos Verdes Estates.
- Finish levels significantly impact costs, allowing homeowners to mix standard and luxury materials to balance the budget.
- Permit review times are lengthy, taking up to 20 weeks in Rolling Hills, making early planning essential.
Questions
Frequently asked questions
Do I need a soil report for a hillside addition?
Yes, a geotechnical report is required for any significant construction on a slope. It provides the necessary data for the structural engineer to design a safe foundation.
Can I build a two-story addition on my property?
This depends heavily on your specific lot and the local city ordinances. View preservation rules often restrict the height of new structures to protect the sightlines of neighboring homes.
How do I know if my addition will block a neighbor's view?
Cities typically require you to install story poles, which are temporary structures that outline the height and shape of the proposed addition. This allows neighbors and the city to assess the visual impact before approving the plans.
Why does the permit process take so long?
Hillside construction involves complex engineering, grading and drainage plans. City departments must thoroughly review these technical documents to ensure the project meets all safety and environmental standards.
Are the planning ranges fixed costs?
No, estimates are shown as ranges with their assumptions. The final cost will depend on the exact site conditions, the final architectural design and the specific materials you select.