Construction Planning · November 11, 2026 · 7 min read
Cost of a Home Addition vs an ADU in Rancho Palos Verdes
Compare the costs, timelines, and site requirements of building a room addition versus a detached ADU on the Palos Verdes Peninsula to plan your project.
- 5.0 on Google reviews (opens in a new tab)
- Licensed & bonded · CSLB #1130785
- Office in Rolling Hills Estates
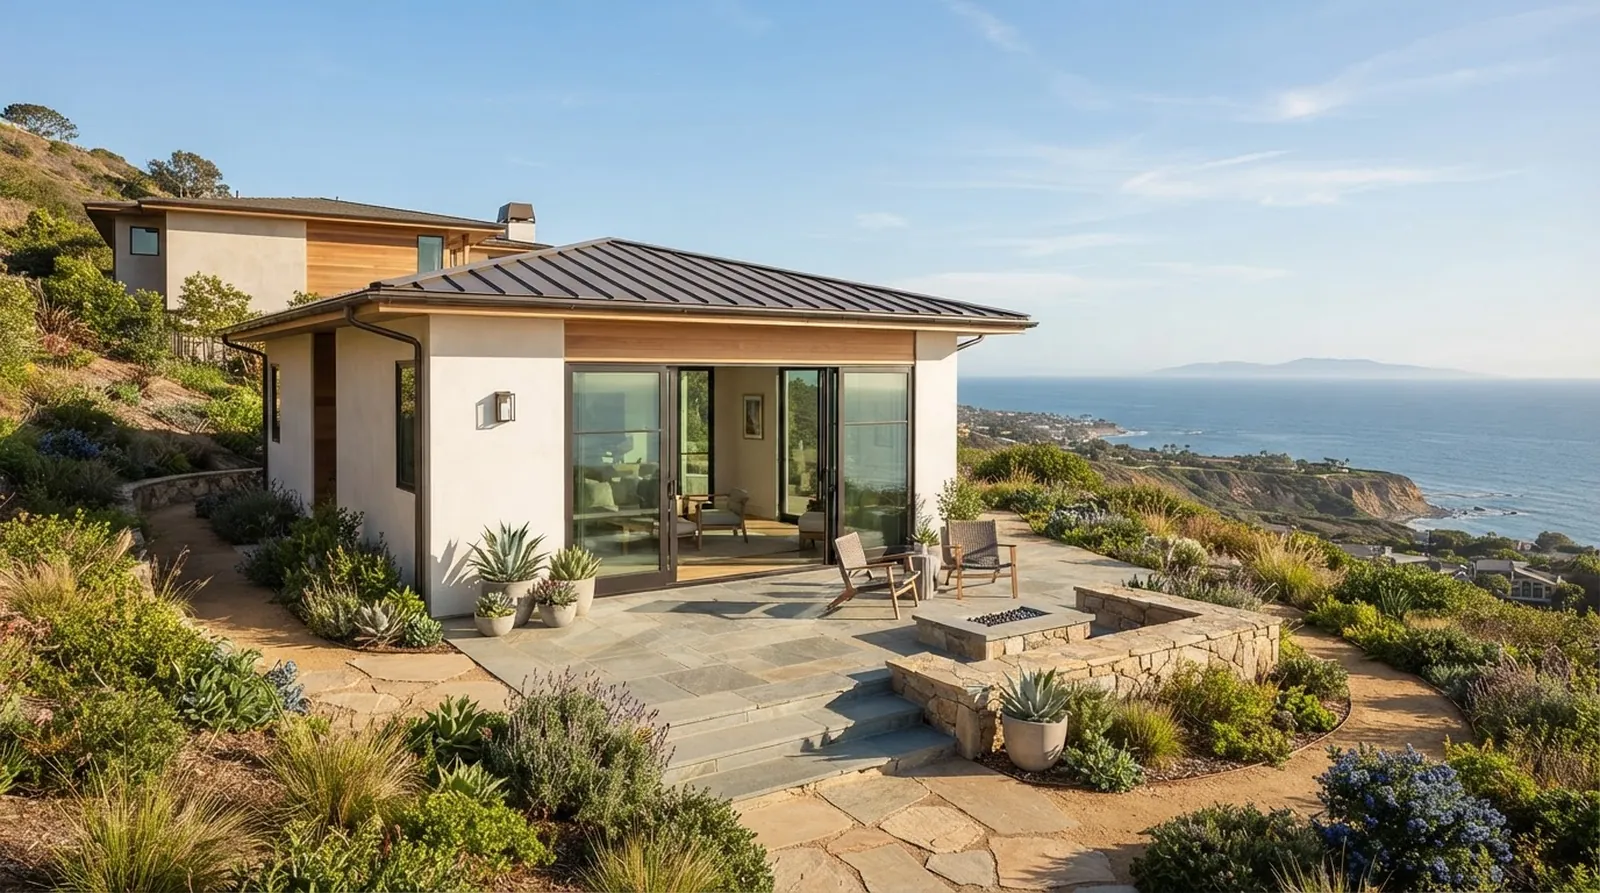
Living on the Palos Verdes Peninsula means embracing a specific kind of light and landscape. Whether your property looks out over the Pacific coastline or sits tucked into the quiet, eucalyptus-lined canyons, the connection between indoor spaces and the outdoors drives how we use our homes. Buyers weighing the Peninsula against pricier coastal markets often find that properties here offer the physical space needed to create truly custom living environments. As families grow or multi-generational living becomes a priority, homeowners eventually face a defining question about how to expand their living space.
The choice usually comes down to a traditional room addition or a detached accessory dwelling unit. Both paths offer a way to keep your roots in Rancho Palos Verdes while adapting your property to new needs. An addition extends the flow of your existing floor plan, pushing out into the yard to create larger kitchens or new bedroom suites. A detached structure, on the other hand, creates an independent retreat across the garden, offering privacy and separation from the main household.
As a licensed California general contractor that builds, remodels and renovates on the Palos Verdes Peninsula, Palos Verdes Builders approaches this decision by looking closely at how the land dictates the design. Every property here has its own topography, sunlight patterns, and character. Deciding between attaching new square footage to your home or placing a separate building on the grounds requires a clear understanding of the costs, the local planning timelines, and the physical realities of your specific lot.
The Core Differences in Scope and Site
Expanding a home in Rancho Palos Verdes is rarely just about pouring a simple concrete slab. The gentle slopes, mature trees, and established landscaping of the Peninsula require careful site planning before any construction begins. When you plan a room addition, the new structure must tie directly into your existing roofline, foundation, and electrical systems. This physical integration often triggers mandatory updates to the older parts of the house to bring everything up to current building codes, which expands the scope of work beyond the new footprint.
A detached accessory dwelling unit operates quite differently. Because it sits away from the main house, it functions as new construction on a micro scale. You are building a complete, independent home with its own kitchen, bathroom, climate control, and utility connections. The physical separation means the construction work is far less intrusive to your daily life in the main house. However, it also means trenching new utility lines across the yard, which requires careful routing around existing hardscape and gardens.
The layout of your property often makes the decision for you. A deep lot with a wide, flat backyard naturally accommodates a detached structure, allowing for private patios and separate walkways that give the new unit its own identity. Conversely, a home situated on a tighter lot or one with complex grading might be better suited for a strategic addition. Pushing out into a side yard or expanding the rear of the house can add valuable space without crowding the outdoor living areas or requiring extensive retaining walls.
Understanding the Cost Per Square Foot
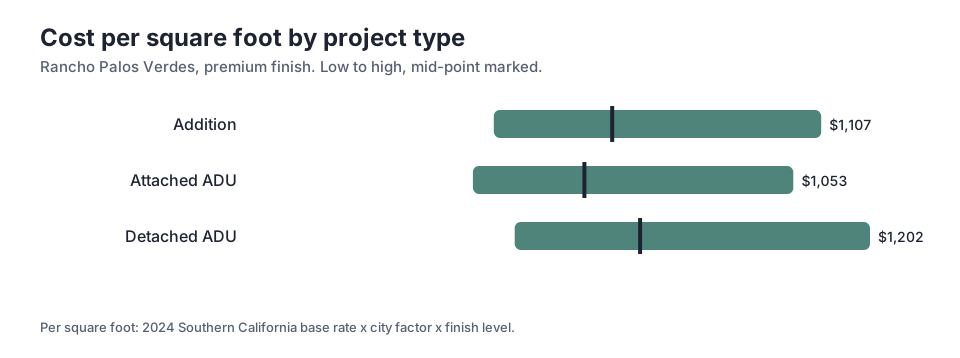
When planning a major project, looking at the cost per square foot helps set realistic expectations for the investment required. We always provide estimates shown as ranges with their assumptions, because every property presents unique conditions that influence the final budget. For a premium finish level in Rancho Palos Verdes, the planning ranges reveal distinct financial differences between the various project types.
A traditional addition carries a mid-point of $702 per square foot, with a high of $1,107 per square foot. This figure reflects the inherent complexities of opening up exterior walls, matching existing architectural details, and blending the old with the new. Connecting a new room to an older home requires careful structural engineering and demolition work. The high end of the range accounts for difficult site access or the need to heavily modify the existing roof structure to accommodate the new space.
By contrast, a detached ADU has a mid-point of $756 per square foot, reaching a high of $1,202 per square foot for a premium finish. While you avoid the cost of altering the main house, you are paying for the density of systems in a smaller footprint. Every detached unit needs a kitchen and at least one bathroom, which are consistently the most expensive spaces to build. Spreading the high cost of plumbing, custom cabinetry, and appliances over a relatively small area naturally pushes the per-square-foot rate higher than a basic bedroom or living room addition.
How Finish Levels Shape the Total Investment
The materials, fixtures, and architectural details you choose will dramatically shift the final budget of your project. A detached guest house can serve as a simple, functional space for visiting family, or it can be designed as a highly customized architectural feature that mirrors the aesthetic of a luxury estate. The choices you make regarding windows, flooring, custom cabinetry, and exterior cladding dictate exactly where the project lands within the planning ranges.
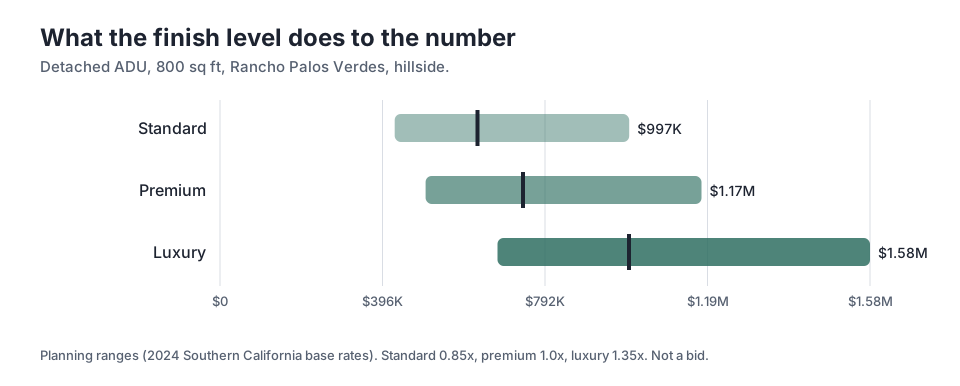
Consider an 800 sq ft detached unit in Rancho Palos Verdes. If you opt for a standard finish, the low is $425,585 and the mid-point is $627,178. This 0.85x finish level typically includes durable, attractive materials that are widely available, standard ceiling heights, and conventional stucco exteriors. It creates a comfortable, highly functional space without requiring highly specialized labor or imported materials, keeping the budget more approachable.
Stepping up to a luxury finish pushes that same 800 sq ft structure to a mid-point of $996,106, with a high of $1,583,096. A 1.35x luxury build might feature expansive sliding glass walls that open to the canyon views, imported stone surfaces, custom millwork, and advanced smart home integration. The significant leap from standard to luxury reflects both the high cost of premium materials and the specialized, time-intensive craftsmanship required to install them perfectly.
The Timeline from Design to Move-In
Building on the Peninsula requires patience and a deep respect for the local planning and permitting process. The timeline from the first design meeting to the day you move in varies significantly depending on which specific city you live in. The topography, the coastal zone regulations, and the strict design guidelines of each municipality dictate exactly how long the permit review will take before construction can begin.
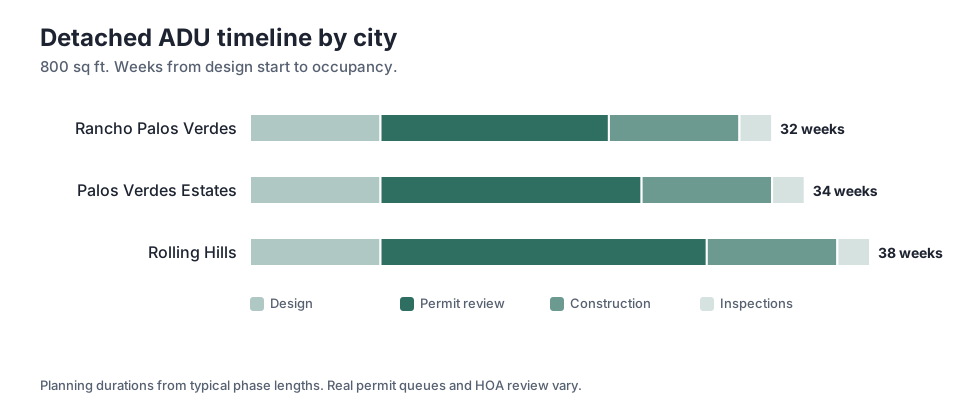
For an 800 sq ft detached structure in Rancho Palos Verdes, the total from design start to occupancy is 32 weeks. This timeline begins with a design phase of 8 weeks, followed by a permit review of 14 weeks. During this time, the city evaluates how the new structure impacts neighbors, views, and the natural landscape. Once the permits are issued, the actual construction takes 8 weeks, with final inspections requiring 2 weeks.
Just a short drive away, the timelines shift to reflect different municipal processes. In Palos Verdes Estates, the same project faces a permit review of 16 weeks, bringing the total timeline to 34 weeks. Meanwhile, in Rolling Hills, the permit review extends to 20 weeks, resulting in a total of 38 weeks. Understanding these local variations early in the process helps you plan your financing, arrange temporary accommodations if necessary, and manage your expectations long before the first shovel hits the dirt.
Navigating the Permitting and Planning Phase
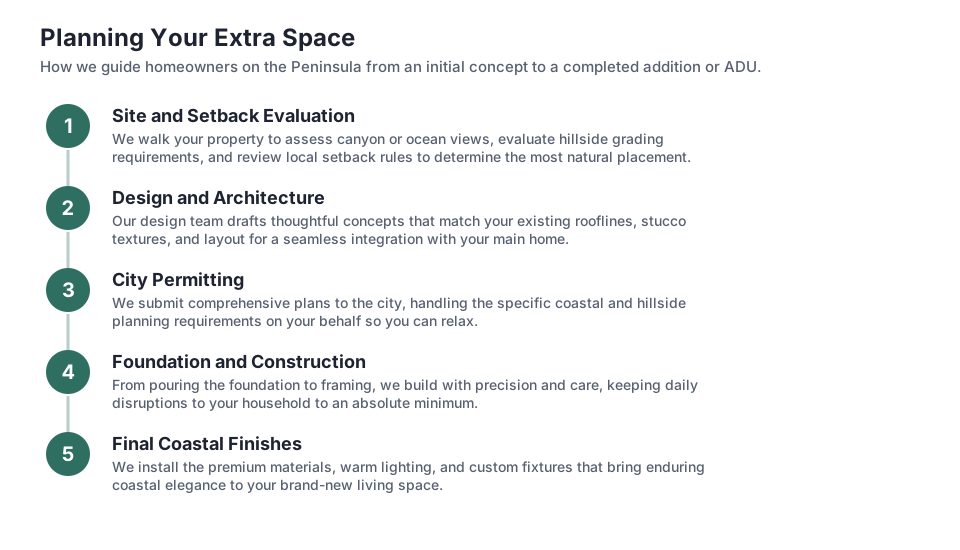
The planning phase is where the ultimate success of a construction project is determined. On the Peninsula, this involves much more than just drawing up floor plans and picking paint colors. It requires a thorough analysis of the soil, the property lines, and the local zoning codes. Whether you choose an attached addition or a detached unit, the initial design must respect the established character of the neighborhood and comply with strict local ordinances.
During this phase, architects and designers work closely with structural engineers and the city planning department to refine the vision. For a detached unit, the focus is often on setbacks from the property line, height restrictions, and maintaining privacy for adjacent properties. For an addition, the city will heavily scrutinize how the new massing affects the street view and whether the rooflines and materials conform to the original architectural style of the home.
As a licensed California general contractor, Palos Verdes Builders knows that clear communication and thorough preparation during this phase prevent costly delays later. Gathering the right topographical surveys, completing the necessary geological reports, and submitting comprehensive, detailed plans ensures that the permit review process moves as smoothly as the local regulations allow.
Making the Right Choice for Your Property
Ultimately, the decision between an addition and a detached structure comes down to how you want to live on your property. If your primary goal is to create a larger primary suite, expand a cramped kitchen into an open great room, or add a bedroom for a young child, an addition is the logical choice. It keeps the family under one roof, improves the daily flow of the main house, and modernizes the spaces you use most frequently.
A detached unit offers something entirely different: complete autonomy. It is the ideal solution for aging parents who want to remain close but desire their own private space, or for adult children returning home. It also serves beautifully as a dedicated home office, a quiet art studio, or a private retreat away from the noise and activity of the main household, allowing for focused work or relaxation.
Take the time to walk your property at different times of the day. Notice where the sunlight falls in the late afternoon, where the ocean breezes are strongest, and how the existing landscaping frames the yard. The right project will not only add valuable square footage to your home but will also enhance your daily connection to the natural landscape that makes living on the Palos Verdes Peninsula so special.
Key takeaways
- An addition integrates new space into your existing floor plan, making it ideal for expanding kitchens or primary suites, but it often requires updating older parts of the home.
- A detached accessory dwelling unit functions as independent new construction, offering privacy for extended family while minimizing construction disruption in the main house.
- Planning costs for a premium finish in Rancho Palos Verdes show a mid-point of $702 per square foot for an addition and $756 per square foot for a detached unit.
- Finish levels drastically impact the total investment, with an 800 sq ft detached structure ranging from a standard mid-point of $627,178 to a luxury mid-point of $996,106.
- Permit review times vary across the Peninsula, taking 14 weeks in Rancho Palos Verdes compared to 20 weeks in Rolling Hills.
Questions
Frequently asked questions
Why is the cost per square foot often higher for a detached ADU than a room addition?
A detached unit requires a high density of expensive systems in a small footprint. You are building a new kitchen, a bathroom, and independent utility connections from scratch, which concentrates the plumbing and electrical costs. A simple bedroom addition does not require these expensive elements.
Will building an addition require me to upgrade my existing electrical panel?
It is very common. Tying new square footage into an older home often triggers code compliance updates. If your current electrical panel cannot handle the increased load of new lighting, outlets, and climate control, you will need to upgrade it during the addition project.
How long does the actual construction take for a detached unit in Rancho Palos Verdes once permits are issued?
Based on our planning ranges, the construction phase takes 8 weeks, followed by 2 weeks for final inspections. The longer part of the timeline is typically the design and permit review phases before construction begins.
Can I choose a different architectural style for a detached unit than my main house?
While a detached unit offers more design flexibility than an attached addition, most Peninsula cities have strict architectural guidelines. The new structure usually needs to complement the main house and fit within the established aesthetic of the neighborhood.
Do I need a geological survey to build on the Palos Verdes Peninsula?
Because of the unique topography and soil conditions of the Peninsula, geological and soils reports are standard requirements for major construction projects, whether you are building an addition or a standalone structure.
Keep reading
Related guides
More from the same places and topics.
Timeline to Build an ADU in Rancho Palos Verdes
Planning a guest house? Discover a realistic, phase-by-phase timeline for designing, permitting, and building an ADU in Rancho Palos Verdes.
How much does a home addition cost in Rancho Palos Verdes?
A comprehensive guide to the costs and timelines of building a home addition in Rancho Palos Verdes, including finish levels and permitting.
Cost of a Hillside Remodel in Rancho Palos Verdes
Explore the structural engineering requirements and cost ranges for a hillside whole home remodel in Rancho Palos Verdes and Rolling Hills.