Home Additions · October 27, 2026 · 8 min read
How much does a home addition cost in Rancho Palos Verdes?
A comprehensive guide to the costs and timelines of building a home addition in Rancho Palos Verdes, including finish levels and permitting.
- 5.0 on Google reviews (opens in a new tab)
- Licensed & bonded · CSLB #1130785
- Office in Rolling Hills Estates
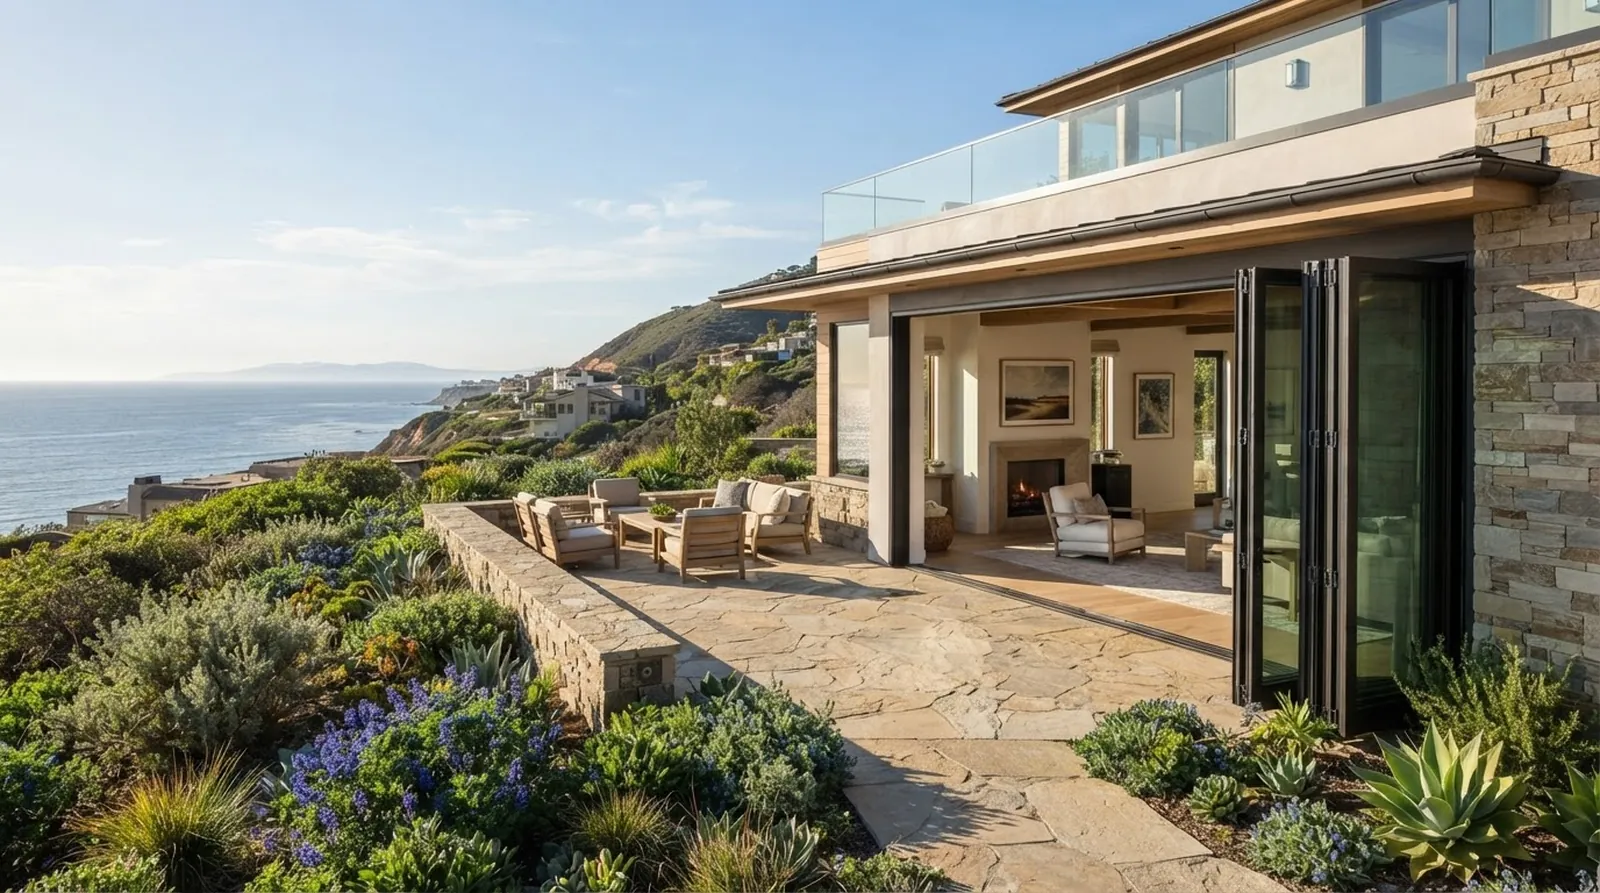
Living on the Palos Verdes Peninsula means waking up to coastal fog rolling back to reveal deep canyons and Pacific horizons. The light here changes the way a house feels throughout the day, shifting from bright morning sun to soft coastal evenings. When families outgrow their current spaces, the thought of leaving the trails, the ocean breezes, and the quiet streets for another city is often a non-starter. Instead, homeowners look at their existing property and imagine how a thoughtful addition could give them the room they need without giving up the location they love.
Planning a major project requires clear expectations about time and money from the very beginning. As a licensed California general contractor that builds, remodels and renovates on the Palos Verdes Peninsula, we often sit down with homeowners to map out these early details. To help you understand what to expect, we share planning figures based on current market conditions. All estimates are shown as ranges with their assumptions, giving you a realistic starting point for your own project.
Whether you are considering expanding a kitchen, adding an upper level to capture ocean views, or building a new primary suite, understanding the local costs is the initial step. The Peninsula has unique building conditions, from sloping lots to strict neighborhood guidelines, all of which influence the final budget. This guide breaks down the numbers so you can make informed decisions about your property.
Planning cost per square foot by project type
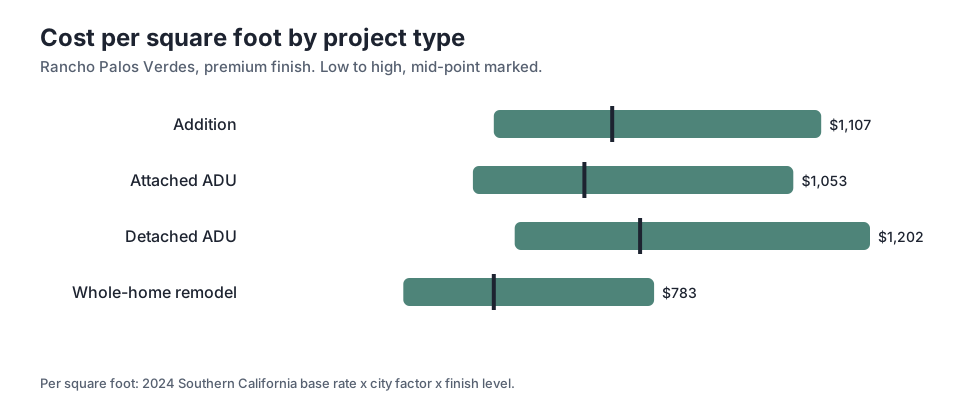
The initial question most homeowners ask is how much a new space will cost per square foot. The answer depends heavily on the type of construction you are planning. Building a brand new footprint from the ground up involves different foundation, framing and roofing requirements than reconfiguring an existing interior. When looking at a premium finish level in Rancho Palos Verdes, the planning range for an addition runs from a low of $472 to a high of $1,107. The mid-point sits at $702.
Compare that to a whole-home remodel, which typically costs less because the primary structure is already in place. For a remodel, the planning range starts at $297 and goes up to $783. Understanding these differences helps you decide whether it makes more sense to push out your exterior walls or simply open up the floor plan you already have. Sometimes, a combination of both approaches yields the best result for your budget and your daily life.
It is also important to remember that per-square-foot numbers are averages used for early planning. Smaller additions often have a higher cost per square foot because the expensive elements, like tying into the existing roof or upgrading the electrical panel, are spread over fewer feet. Larger additions benefit from economies of scale. Discussing these nuances with your design team helps clarify where your specific project might fall within the planning ranges.
How finish levels impact your total budget
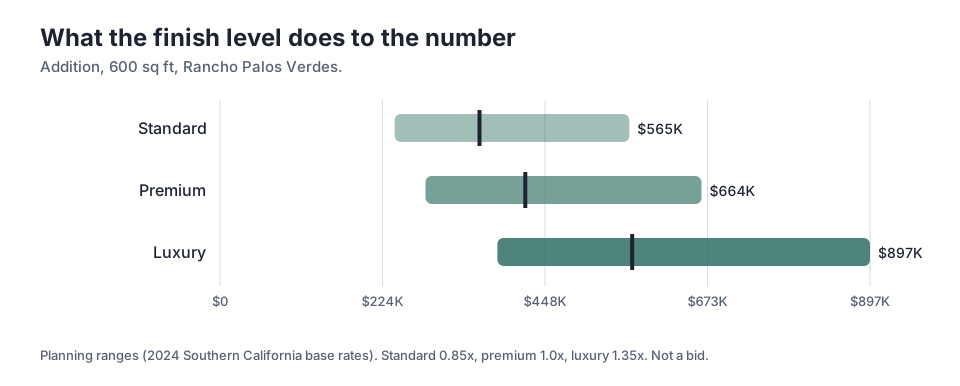
Square footage only tells part of the story when planning an addition. The materials, fixtures and custom details you choose will dramatically shift the final number. We categorize these choices into standard, premium and luxury finish levels. To illustrate the difference, consider a 600 sq ft addition in Rancho Palos Verdes. If you select a standard finish, the mid-point planning cost is around $358K. Moving up to a premium finish brings that mid-point to $421K.
For those who want high-end custom cabinetry, imported stone and architectural lighting, a luxury finish will push the budget higher. The mid-point for a luxury finish on that same 600 sq ft addition reaches $569K. The gap between a standard finish and a luxury finish is entirely driven by your personal taste and the quality of the materials selected. Knowing where you want to land on this spectrum early in the design phase prevents surprises later.
A standard finish might include durable, attractive materials that are readily available, while a premium finish introduces more custom options and higher-end appliance packages. Luxury finishes often involve rare materials, intricate tile work, and specialized labor for installation. Homeowners on the Peninsula frequently mix these levels, choosing luxury finishes for a primary bathroom or kitchen, while opting for premium finishes in a new guest bedroom or home office.
Estimating the timeline from design to occupancy
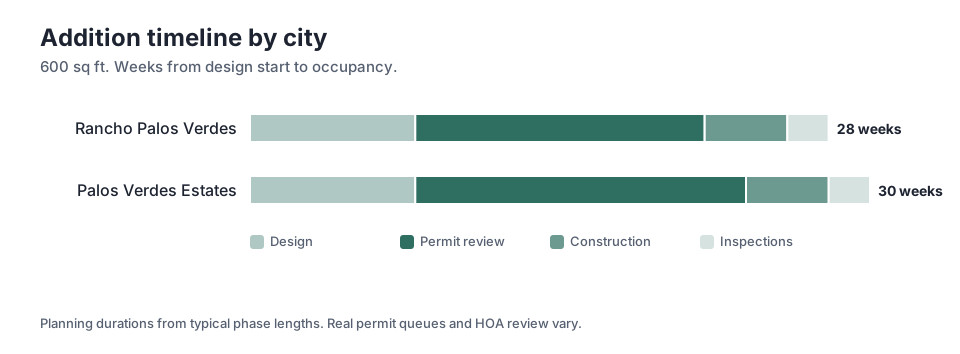
Time is just as important as money when planning a major home project. The journey from your initial sketch to moving your furniture into the new room involves several distinct phases. For a typical 600 sq ft addition in Rancho Palos Verdes, the design phase usually takes about 8 weeks. This is when you work with an architect to finalize the floor plan, select materials and prepare the construction documents needed for city approval.
Once the plans are submitted, the permit review phase begins. In Rancho Palos Verdes, permit review takes roughly 14 weeks. After the city issues the permits, the actual physical work starts. The construction phase for the addition itself takes about 4 weeks, followed by final inspections which take another 2 weeks. Adding these phases together, the total from design start to occupancy is 28 weeks.
It is worth noting that timelines can vary slightly depending on which specific city you live in on the Peninsula. For example, if your home is in Palos Verdes Estates, the permit review phase often takes 16 weeks, bringing the total from design start to occupancy to 30 weeks. Patience during the planning and permitting stages ensures that the physical building process runs smoothly and without unnecessary delays.
Navigating the planning and permit phase
Building on the Peninsula involves a unique set of local regulations. The cities here are highly protective of the natural landscape, ocean views and neighborhood character. Before any dirt is moved, your plans must pass through local reviews. This often includes presenting your design to a local art jury or neighborhood homes association, which evaluates everything from roof pitch to exterior paint colors to ensure harmony with the street.
Depending on your exact location, you might also need approvals related to coastal zones or specific geological conditions. The permit review phase is designed to ensure that every new structure is safe and harmonious with its surroundings. While this process requires detailed documentation and time, it is a big part of what keeps the local neighborhoods so beautiful, stable, and desirable for generations of families.
Working with professionals who understand the local landscape is crucial during this phase. They know how to prepare the necessary reports, such as soils engineering or grading plans, that the city will request. Anticipating these requirements early in the design phase prevents costly revisions later. A well-prepared permit application moves through the city departments much faster than an application that is missing key local details.
- Reviewing local zoning and setback requirements
- Submitting plans to neighborhood associations or art juries
- Addressing specific geological or coastal compliance needs
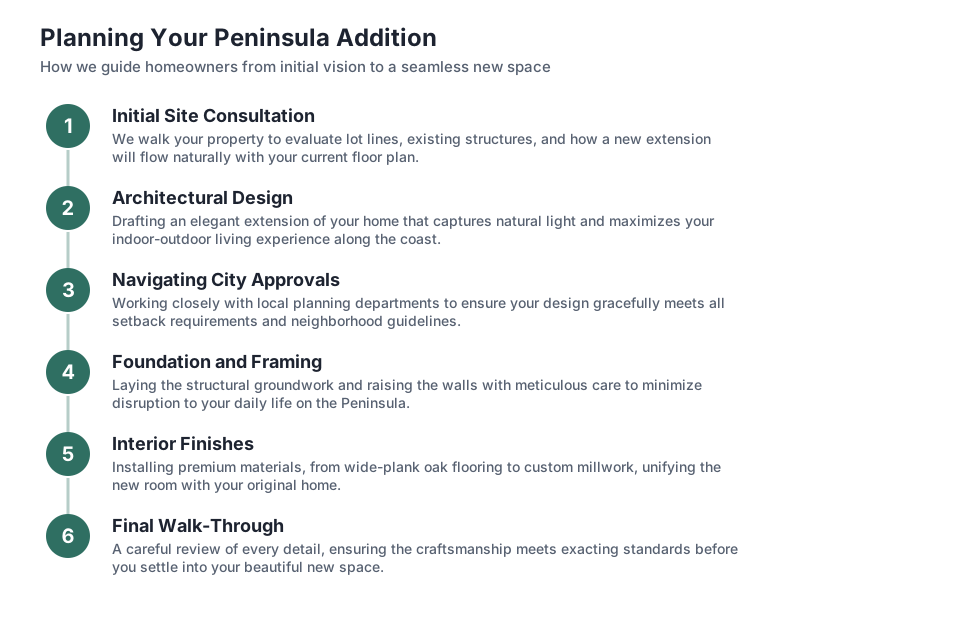
Designing for the Peninsula lifestyle
An addition should feel like a natural extension of your home, not an afterthought bolted onto the back. The best designs on the Peninsula take full advantage of the environment. Think about how the sun moves across your property. Positioning windows and glass doors to capture the morning light or frame a specific view of a canyon can completely change the atmosphere of a room, making it feel expansive and connected to nature.
Many homeowners use an addition to improve their indoor-outdoor flow. Expanding a living room or kitchen out toward a patio creates a larger, more inviting space for entertaining. Choosing exterior materials that blend with the existing structure, like natural stone or specific stucco finishes, helps the new space settle into the landscape. The goal is to create a home that feels cohesive from the street to the backyard.
Climate also plays a role in design choices. The coastal air is beautiful but can be tough on exterior finishes. Selecting durable, weather-resistant materials for your windows, doors, and siding ensures that your new addition will look great for decades. Inside, incorporating proper ventilation and insulation helps maintain a comfortable temperature year-round, taking advantage of the ocean breezes while keeping the winter chill at bay.
The role of site conditions in your budget
The physical characteristics of your lot play a significant role in the final cost of an addition. Many homes in Rancho Palos Verdes and Rolling Hills are situated on hillsides or uneven terrain. Building on a slope requires more complex foundation work, retaining walls, and specialized engineering compared to building on flat terrain. These site-specific requirements must be factored into your early planning ranges.
Soil conditions also impact the foundation design. The Peninsula is known for its diverse geology, and a soils report is almost always required before construction begins. If the soil on your property requires deep caissons or specialized footings to support the new addition, this will increase the structural costs. Understanding your site conditions early helps you set a realistic budget that accounts for what lies beneath the surface.
Access to the build site is another practical consideration. If your home is located on a narrow, winding street or if the backyard is difficult for heavy machinery to reach, the construction process may require more manual labor or specialized equipment. These logistical challenges are common on the Peninsula, and a clear plan for material delivery and site access keeps the project moving forward efficiently.
Making the right investment for your property
Deciding to build an addition is a major financial commitment, but it is often a highly rewarding one. When you compare the cost of adding space to the cost of selling your home, buying a larger house in the same area, and paying property taxes on a new purchase price, expanding your current footprint usually makes strong financial sense. You are investing directly into the equity of your own property.
Beyond the numbers, an addition allows you to customize your living environment exactly the way you want it. You get to keep your neighbors, your schools and your favorite local trails, while gaining the modern kitchen, primary suite or home office you have been dreaming about. You avoid the stress of moving and the uncertainty of a new neighborhood, choosing instead to improve the place you already call home.
Careful planning, realistic budgeting and a clear understanding of the local process will help you turn those plans into a reality. By starting with accurate planning ranges and working through the design and permitting phases methodically, you set the stage for a successful construction project. The result is a beautiful, functional space that enhances your daily life and honors the unique character of the Palos Verdes Peninsula.
Key takeaways
- Planning costs for a premium addition in Rancho Palos Verdes range from $472 to $1,107 per square foot.
- Finish levels dictate your budget, with a standard 600 sq ft addition mid-point at $358K and a luxury mid-point at $569K.
- The total timeline from design start to occupancy in Rancho Palos Verdes is typically 28 weeks.
- Local permit reviews and neighborhood association approvals are critical steps in the Peninsula building process.
Questions
Frequently asked questions
How long does the permit review take for an addition?
In Rancho Palos Verdes, permit review typically takes 14 weeks. In neighboring Palos Verdes Estates, it often takes 16 weeks due to different local requirements.
What makes a luxury finish more expensive than a standard finish?
Luxury finishes include high-end custom materials, imported stone, advanced architectural lighting and complex custom cabinetry, which increase both material costs and the labor required for installation.
Is it cheaper to do a whole-home remodel or build an addition?
A whole-home remodel is generally less expensive per square foot because the foundation, framing and roof are already in place. The planning range for a premium remodel starts at $297, compared to $472 for an addition.
Do you provide exact bids before design starts?
No, estimates are shown as ranges with their assumptions. An exact bid requires completed architectural plans, engineering documents and final material selections.
How long does the actual construction take for a 600 sq ft addition?
Once permits are issued, the construction phase typically takes 4 weeks, followed by 2 weeks for final inspections.