Home Remodeling · November 13, 2026 · 8 min read
Cost of a Hillside Remodel in Rancho Palos Verdes
Explore the structural engineering requirements and cost ranges for a hillside whole home remodel in Rancho Palos Verdes and Rolling Hills.
- 5.0 on Google reviews (opens in a new tab)
- Licensed & bonded · CSLB #1130785
- Office in Rolling Hills Estates
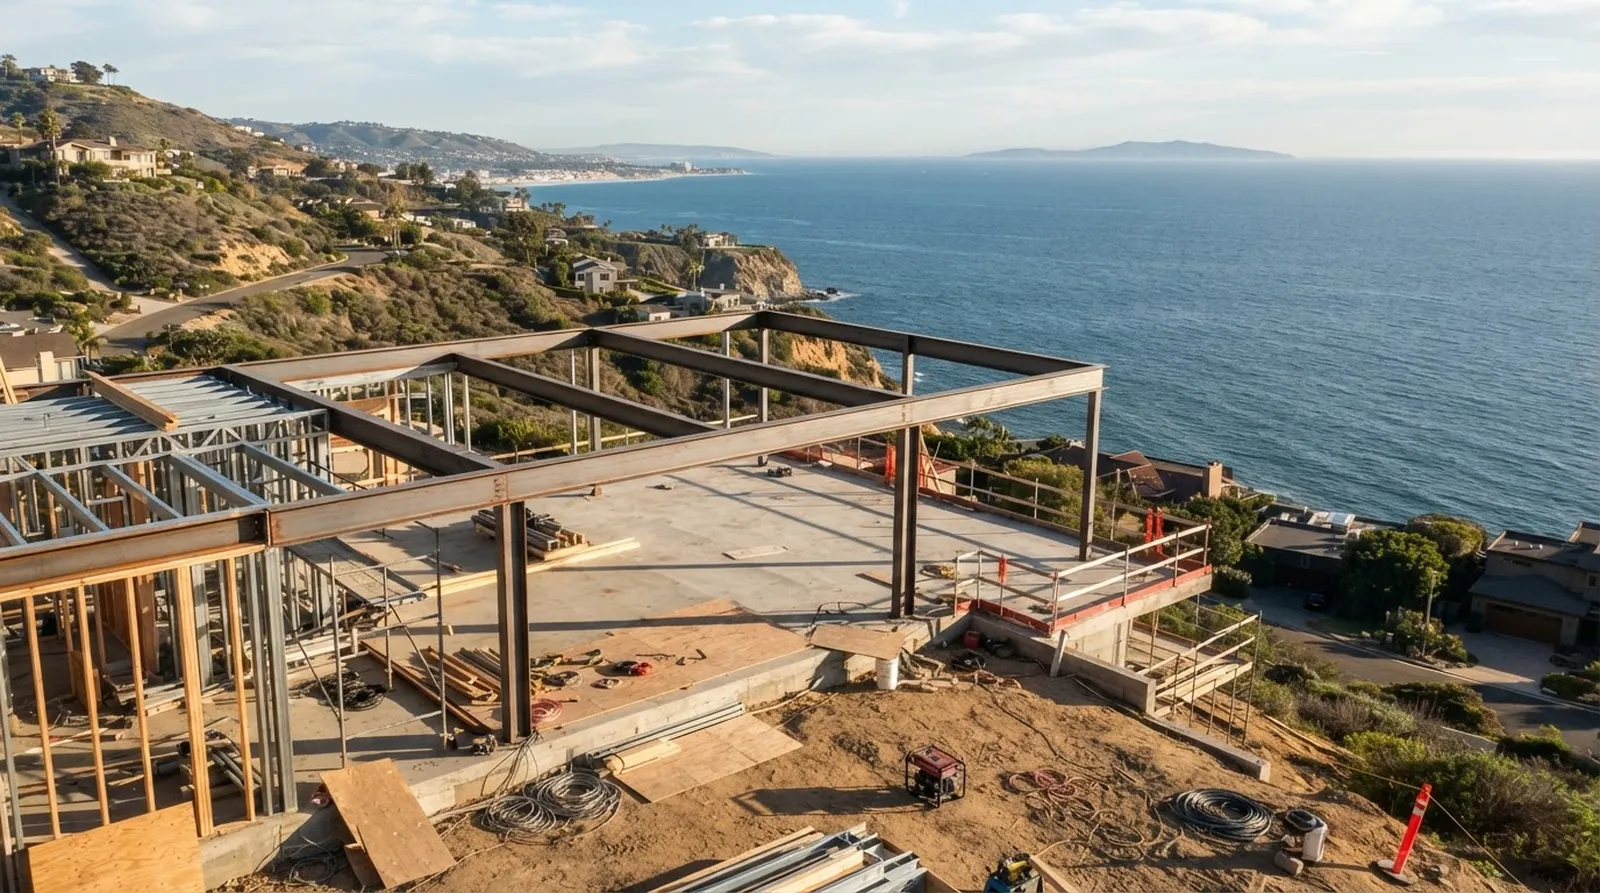
The Palos Verdes Peninsula offers a distinctly beautiful way of living that draws people from across Southern California. Morning fog rolls over the cliffs and burns off to reveal steep canyons, winding dirt trails, and expansive views of the Pacific Ocean. Homes here sit on dramatic slopes that capture the coastal light and ocean breezes, creating a strong connection between the indoor living spaces and the natural environment outside. Buyers often weigh the Peninsula against pricier coastal markets, finding unique value in the space and scenery.
Living on a hillside brings specific demands when it is time to update an older property. A major renovation requires much more than just selecting new surfaces, modernizing layouts, or updating the plumbing. It involves careful site planning, detailed structural engineering, and specialized construction techniques to work safely with the natural topography. The steep grades mean that every phase of construction, from the initial dirt removal to the final framing, must account for gravity, soil stability, and water runoff.
Homeowners and architects often ask what it takes to transform these aging properties into modern residences. Understanding the financial and structural realities helps you make informed decisions before you begin drawing plans. We are a licensed California general contractor that builds, remodels and renovates on the Palos Verdes Peninsula. We believe in setting clear expectations early, which is why our estimates are shown as ranges with their assumptions. This approach helps you plan a project that respects both the land and your budget.
The Geography of a Hillside Remodel
Building on a slope dictates the entire sequence of construction and requires a deep understanding of the local geology. The steep terrain of Rancho Palos Verdes requires specialized foundation systems to support the weight of the structure above. Before any aesthetic work begins, the construction team must address the earth beneath the home. This often means drilling deep into the solid bedrock to install reinforced concrete caissons or building heavy retaining walls to hold back the shifting soil and prevent future movement.
The logistics of hillside construction also require careful coordination and patience from everyone involved. Narrow, winding roads limit the size of trucks delivering heavy materials like steel beams and concrete. Staging areas for lumber, equipment, and construction vehicles are often confined to a small driveway or a specially carved-out section of the slope. These site constraints add significant time and complexity to the early phases of a project, requiring detailed daily planning to keep the work moving forward safely.
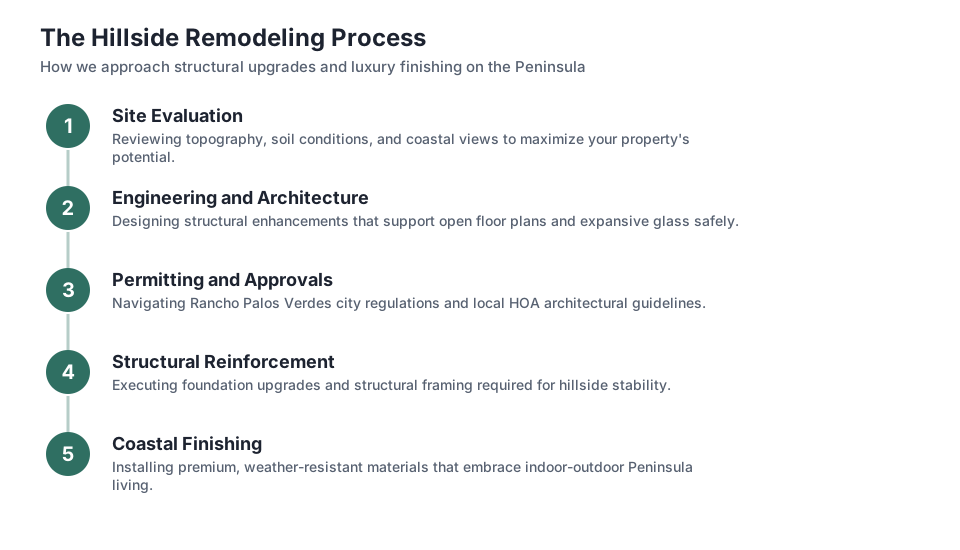
The provided infographic shows the typical sequence of these early construction steps on a steep lot. Site preparation, soil testing, and structural stabilization always come first in the process. Only after the foundation is completely secure can the team move on to framing the walls and enclosing the home against the weather. This phased approach ensures the property remains stable throughout the renovation process and protects the surrounding landscape from unnecessary damage during the heavy earth-moving phases.
Framing the View and Upgrading the Bones
Older homes on the Peninsula often feature low ceilings, compartmentalized rooms, and small windows that completely ignore the surrounding landscape. A major goal of most modern renovations is to open up the interior spaces to the coastline and canyon views. Achieving these wide, open spans usually requires removing load-bearing walls and replacing traditional wood framing with heavy steel beams. This structural change allows for the massive sliding glass doors that blur the line between the living room and the outdoor deck.
Installing structural steel on a hillside is a demanding and highly choreographed task. Cranes must carefully lift heavy beams into place over existing structures, steep drops, and mature trees. The new steel framework carries the weight of the roof and the second floor, transferring that load down into the upgraded foundation. This creates the open, airy floor plans that homeowners desire, but it requires precise engineering and skilled labor to execute correctly on a challenging site.
Beyond the visible steel, the existing wood framing often needs significant upgrades to meet current standards. Modern building codes require stronger connections between the walls, floors, and foundation to resist seismic forces and high coastal winds. This retrofitting work is entirely hidden behind the drywall once the project is finished, but it is a critical part of updating an older hillside property. It ensures the home will stand strong against the elements for decades to come.
How Finish Levels Shape the Budget
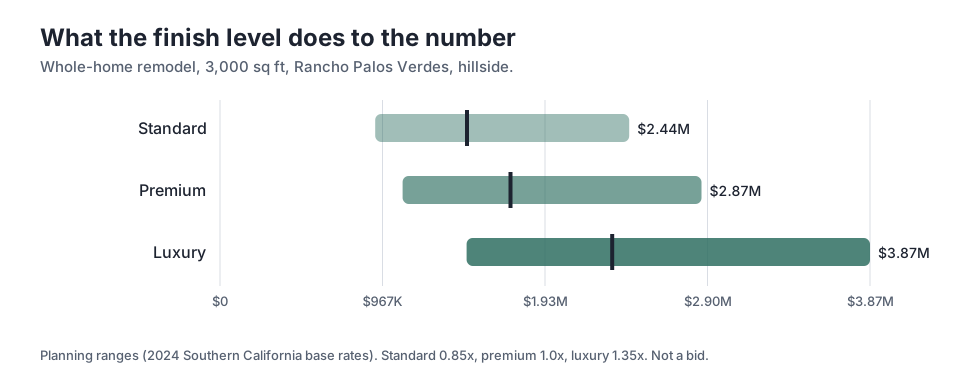
The materials, fixtures, and appliances you choose have a major impact on the final budget of your project. We can look at planning ranges for a 3,000 sq ft whole-home remodel in Rancho Palos Verdes to understand this dynamic. The chart illustrates how moving from standard to luxury finishes changes the financial picture. These figures help homeowners and designers see exactly where the money goes when selecting custom cabinetry, imported stone, or architectural lighting packages.
For a premium finish, the mid-point is $1.73M. This level typically includes high-end appliances, custom millwork in the kitchen, and wide-plank hardwood flooring throughout the main living areas. If you opt for a luxury finish, which might involve fully custom architectural details, specialized smart home systems, and rare materials, the mid-point rises to $2.33M. The gap between these two levels represents the cost of highly specialized materials and the master craftspeople required to install them perfectly.
On the other end of the spectrum, a standard finish offers a more accessible entry point for a major renovation. The low end for a standard finish is $924K. This approach uses high-quality, mass-produced materials rather than custom fabrications, allowing you to update the home while controlling costs. Understanding these tiers helps you align your design aspirations with your financial boundaries early in the planning process, ensuring the final design is something you can actually build.
Comparing Rancho Palos Verdes and Rolling Hills
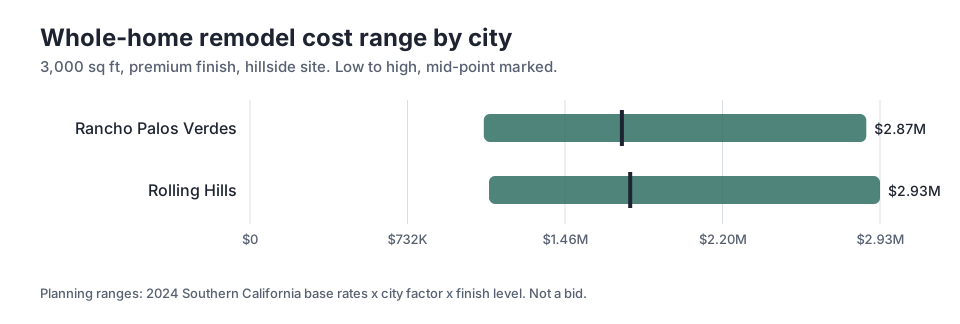
Location also plays a significant role in the cost and timeline of a major hillside renovation. While the entire Peninsula shares similar geographic traits and soil types, different cities have distinct regulatory environments and site conditions. The chart compares planning ranges for a 3,000 sq ft whole-home remodel with a premium finish in two neighboring communities. Understanding these local nuances is essential for buyers weighing different properties or homeowners planning a major addition to their current residence.
In Rancho Palos Verdes, the high end of the range is $2.87M. This figure accounts for complex hillside conditions, extensive structural work, and high-end finishes. The city has specific requirements for grading, drainage, and sometimes coastal commission approvals that can influence both the timeline and the budget. Designing a home that meets these local standards while maximizing the ocean views requires a team that understands the specific demands of the local building department and planning commission.
Just up the hill, Rolling Hills presents a slightly different scenario for a major renovation. The high end of the range there is $2.93M. Rolling Hills properties often sit on larger lots with longer driveways and strict homeowner association guidelines regarding architectural styles, roof materials, and exterior colors. These factors, along with the logistics of working on expansive, rural-style estates, contribute to the slight variation in planning ranges between the two neighboring areas.
The Role of Structural and Geotechnical Engineering
A successful hillside remodel depends heavily on the specialized work of a structural engineer. This professional designs the framework that keeps the home stable on the slope, ensuring it can withstand gravity, wind, and seismic events. They rely on detailed data from a geotechnical engineer, who drills into the hillside to test the soil and bedrock. This testing determines the site's load-bearing capacity and identifies any potential issues with water runoff or soil expansion.
The structural plans detail every steel beam, wood column, and metal connection required to safely support the home. On a steep site, the engineer must account for both vertical loads, like the weight of a new tile roof, and lateral loads, such as the forces generated during an earthquake. Their complex calculations dictate the size and depth of the foundation caissons, as well as the thickness and reinforcement of the concrete retaining walls holding back the hillside.
Homeowners should expect to engage these engineering professionals very early in the architectural design phase. Their findings often dictate what is actually possible to build on the site, influencing the size of the addition and the placement of new walls. If you have questions about the specific soil conditions on your property or the history of the slope, you should consult a licensed geotechnical engineer for a detailed site assessment before purchasing land or finalizing blueprints.
Managing Water and Drainage on a Slope
One of the most critical aspects of hillside construction is managing how water moves across the property. When you alter the footprint of a home or change the grading of the land, you change the natural flow of rainwater. Proper drainage systems are essential to prevent water from pooling near the foundation or eroding the soil on the slope. This requires a carefully designed network of catch basins, French drains, and subterranean pipes to move water safely away.
The local building departments on the Peninsula enforce strict regulations regarding storm water management. All new construction and major remodels must include plans for capturing and treating runoff before it leaves the property. This often involves installing specialized filtration planters or underground retention basins that slowly release water into the city storm drain system. These environmental protections are vital for preserving the coastal water quality and preventing localized flooding during heavy winter rainstorms.
Upgrading an older home's drainage system is a significant part of the site preparation work. Many older properties rely on outdated surface drains that are no longer adequate. Replacing these systems involves trenching through the yard and sometimes cutting into existing driveways. While this work is hidden once the landscaping is complete, it represents a crucial investment in the long-term stability of your property.
Planning Your Timeline and Assembling the Team
Assembling the right group of professionals is the first and most important step in any major hillside project. You will need a talented architect to design the layout, specialized engineers to ensure structural integrity, and a capable builder to execute the plan. Bringing the builder into the conversation during the early design phase allows for realistic cost feedback and constructability reviews. This collaborative approach helps prevent expensive redesigns later in the process when plans are already submitted.
The timeline for a whole-home remodel on a slope is typically much longer than a similar project on flat ground. The initial phases of soil testing, architectural design, engineering calculations, and city permitting can take an extended period before a shovel ever hits the dirt. Once construction finally begins, the heavy site work and foundation phases also require significant time. Homeowners must practice patience as the team navigates the complex logistics of building on a steep grade.
We are a licensed California general contractor that builds, remodels and renovates on the Palos Verdes Peninsula. We present estimates shown as ranges with their assumptions, giving homeowners a clear view of the financial landscape. Planning ahead, assembling a knowledgeable team, and setting realistic expectations for time and money will make the renovation process more manageable and lead to a successful outcome.
Key takeaways
- Hillside remodels require specialized foundation systems, such as concrete caissons and retaining walls, to address the steep coastal terrain safely.
- Opening up living spaces to ocean views often involves replacing traditional wood framing with heavy structural steel beams.
- Finish materials significantly impact the overall budget, with clear financial distinctions between standard, premium, and luxury tiers.
- Local regulations, homeowner association rules, and specific site conditions cause cost variations between neighboring Peninsula cities.
- Engaging structural and geotechnical engineers early in the design phase is critical for determining what is physically possible on your property.
Questions
Frequently asked questions
Why do hillside remodels cost more than flat-lot projects?
Hillside projects require extensive site preparation, specialized foundation systems like caissons, and complex structural engineering. The logistics of delivering heavy materials to a steep, narrow site also add significant labor costs and time to the schedule.
What is a geotechnical report and why do I need one?
A geotechnical report is a detailed study of the soil and bedrock on your property. An engineer takes soil samples to determine its strength and stability, which directly informs the structural design of the foundation and retaining walls.
Do I need to install steel beams for my remodel?
If your architectural design includes wide, open floor plans or massive sliding glass doors to capture ocean views, steel beams are usually required. They carry heavy structural loads over long spans where traditional wood framing would fail.
How does drainage affect a hillside renovation?
Altering the footprint of a home changes the natural flow of rainwater. Proper drainage systems, including catch basins and subterranean pipes, are essential to prevent water from pooling near the foundation or eroding the soil on the slope.
What is the difference between a premium and a luxury finish?
A premium finish typically includes high-end appliances, custom millwork, and hardwood flooring. A luxury finish involves fully custom architectural details, specialized smart home systems, imported stone, and rare materials installed by master craftspeople.
Keep reading
Related guides
More from the same places and topics.
Cost to Remodel a House in Palos Verdes
Discover the true cost to remodel a home in Palos Verdes Estates, Rolling Hills, and Rancho Palos Verdes, including timelines and finish levels.
Cost to Add Multi-Slide Doors in Palos Verdes
Planning to open your home to the coastline? Explore the structural costs, timelines, and requirements for multi-slide doors on the Peninsula.
Rancho Palos Verdes Bathroom Remodel Costs
Discover the true cost of a primary bathroom remodel in Rancho Palos Verdes, including finish levels, city timelines, and local design considerations.