Home Remodeling · November 12, 2026 · 8 min read
Cost to Add Multi-Slide Doors in Palos Verdes
Planning to open your home to the coastline? Explore the structural costs, timelines, and requirements for multi-slide doors on the Peninsula.
- 5.0 on Google reviews (opens in a new tab)
- Licensed & bonded · CSLB #1130785
- Office in Rolling Hills Estates
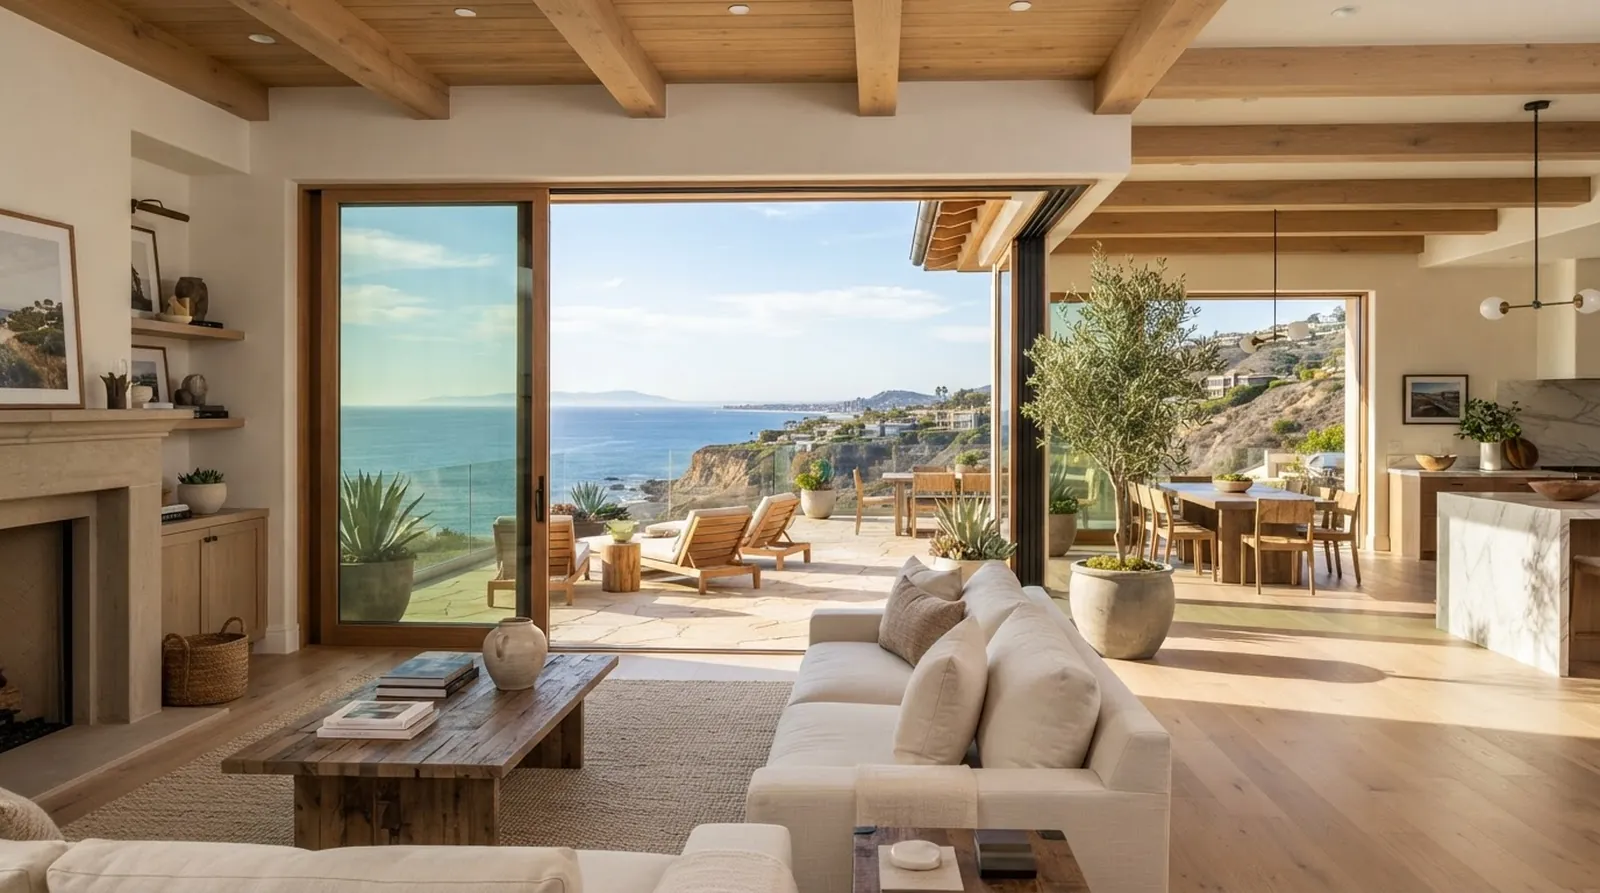
Living on the Palos Verdes Peninsula is defined by the light and the landscape. Whether your home looks out over the Pacific coastline, the deep canyons, or the network of equestrian trails, the natural environment is the main attraction for residents. Capturing that view often means removing a solid, traditional wall and replacing it with a wide expanse of glass. Homeowners want to erase the boundaries between the inside of the house and the beauty outside.
Multi-slide doors blur the line between the living room and the patio, creating a single, unified space. They let the coastal breeze flow through the house and frame the horizon like a living painting. But achieving this open-air feeling requires significant structural work hidden behind the drywall. You cannot simply cut a massive hole in a house and slide in a new door. The house relies on that wall to stay upright, and removing it changes the fundamental physics of the building.
As a licensed California general contractor, Palos Verdes Builders builds, remodels and renovates on the Palos Verdes Peninsula. We help homeowners understand what it takes to open up their living spaces safely and correctly. The structural upgrades required for these wide door systems involve heavy steel, deep concrete footings, and careful engineering to keep the house standing strong. Understanding the costs and timelines upfront makes the entire planning process much smoother.
The Engineering Behind the Glass
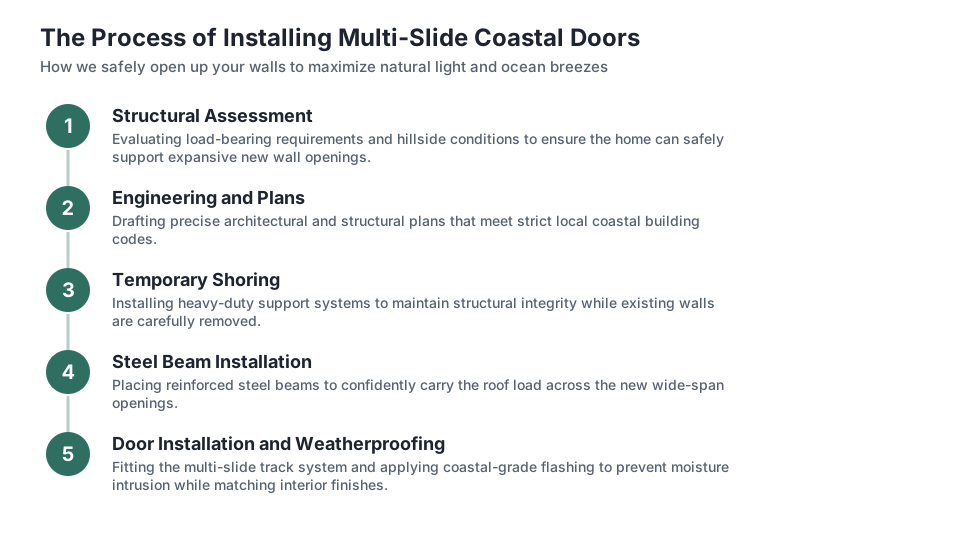
When you look at a wall of sliding glass, you see empty space and natural light flooding the room. What you do not see is the heavy engineering required to make that empty space possible. The original exterior wall of your home carries the weight of the roof and the second floor down to the foundation. This is called a load-bearing wall. When you remove that wall to install a multi-slide door, that weight needs a completely new path to the ground.
This is where structural upgrades come into play. To span a wide opening without the roof sagging, engineers typically specify a steel moment frame or a massive engineered wood header. These beams are incredibly heavy and require specialized equipment to lift into place. The new beam rests on strong vertical posts, which take all the weight that used to be spread across a whole wall and concentrate it onto two small points at the base of the opening.
The existing foundation was never designed to hold that much concentrated weight in just two spots. As a result, the project usually requires digging new, much deeper concrete footings under the posts. The process involves cutting into the floor slab, excavating the soil below, pouring new high-strength concrete, and tying it all into the existing foundation with steel rebar. The steps chart outlines this progression from the initial demolition to the final structural inspection.
Without these critical structural steps, the house would slowly settle, causing the expensive new doors to jam and the plaster to crack. The engineering ensures that the new opening is just as strong, if not stronger, than the solid wall it replaced. This hidden framework is the true foundation of indoor-outdoor living, allowing the massive glass panels to glide open with just the push of a finger.
City Planning and Base Costs
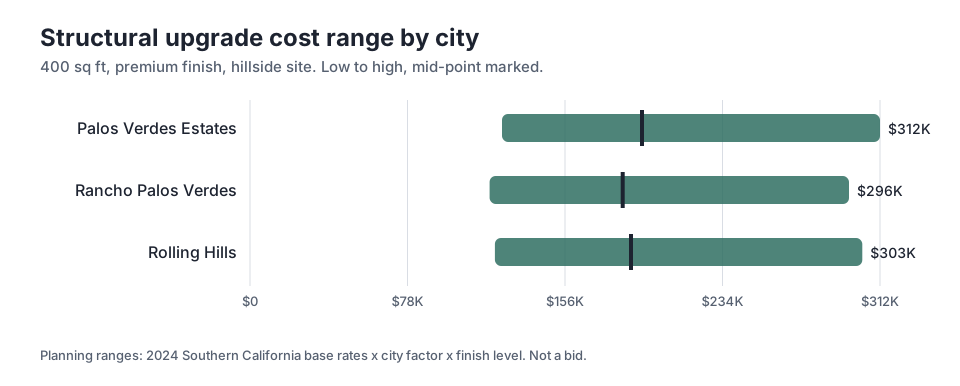
Every city on the Peninsula handles structural changes a bit differently, and those differences show up in the planning figures. Our estimates are shown as ranges with their assumptions to help you understand the financial scope before you begin the design phase. The first chart breaks down the planning cost ranges for a 400 sq ft structural upgrade with a premium finish. These figures give you a realistic starting point for your budget discussions.
In Palos Verdes Estates, the mid-point for this work sits at $194K, with a high of $312K. Just down the hill in Rancho Palos Verdes, the mid-point is slightly lower at $184K. These variations often stem from local design review processes, specific engineering requirements, and the logistics of bringing heavy equipment onto different types of hillside properties. Each municipality has its own approach to reviewing structural calculations and issuing the necessary approvals.
Rolling Hills presents its own unique environment with large lots and specific architectural guidelines, where the mid-point is $189K. The gap between the low and high ends in any of these cities reflects the complexity of the individual house. A home built on a steep slope with difficult street access will always push toward the higher end of the range, while a flat lot with easy driveway access stays closer to the lower end.
It is important to remember that these figures represent the entire structural upgrade and door installation process for that specific square footage. They include the engineering, the steel, the concrete, the doors themselves, and the labor to put it all together. Understanding these baseline costs helps homeowners weigh the investment against the significant value of opening their home to the coastal environment.
How Finishes Change the Math
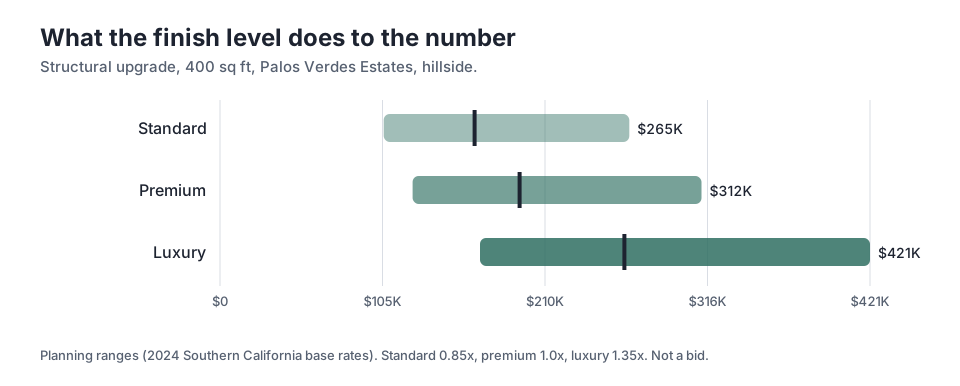
The structural steel and concrete make up the bones of the project, but the visible finishes drive a large portion of the final budget. The second chart illustrates how finish level moves a 400 sq ft structural upgrade in Palos Verdes Estates. Moving from a standard finish to a luxury finish changes the entire financial picture, as the materials and the precision required for installation increase significantly.
For a standard finish, the mid-point is $165K. This typically includes high-quality aluminum doors from well-known manufacturers, standard track systems that sit slightly above the floor, and basic drywall finishing around the opening. It is a highly functional approach that delivers the indoor-outdoor connection without the highest-tier material costs. The standard finish still requires all the same structural engineering and heavy steel, but it saves money on the final visible layers.
Stepping up to a luxury finish pushes the high end to $421K. At this level, homeowners often select custom-made architectural doors with ultra-narrow sightlines, automated motorized tracks, and flush sills. A flush sill means the track is completely level with the floor, requiring precision drainage systems cut into the concrete slab to prevent water from entering the house.
The premium finish sits right in the middle, offering a balance of high-end aesthetics and more standard installation methods. Choosing the right finish level depends on how you plan to use the space and how closely you want the new doors to integrate with your existing interior design. The track style, the frame material, and the glass specifications all play a role in the final cost.
- Motorized track systems that open with a wall switch
- Flush sills with integrated concrete drainage channels
- Custom architectural glass designed for maximum energy efficiency
The Timeline from Design to Open Air
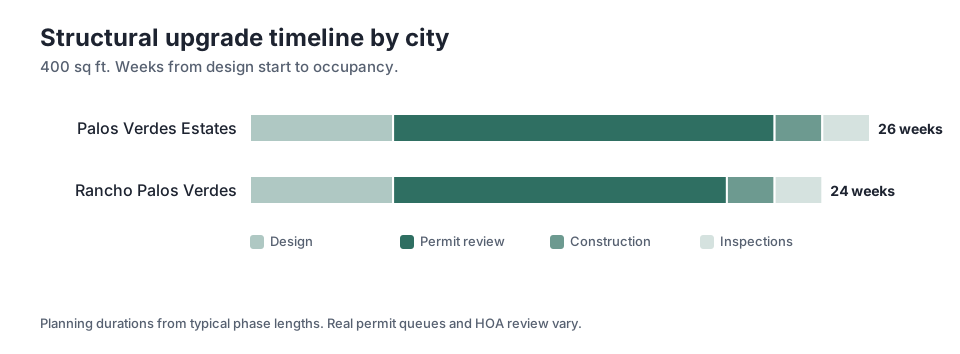
Creating a massive opening in a structural wall is not a quick weekend project. The third chart shows the estimated weeks from design start to occupancy for a 400 sq ft structural upgrade. The physical construction is actually the shortest part of the journey. The real time investment happens in the planning, engineering, and approval phases before a single wall is ever opened.
In Palos Verdes Estates, the total from design start to occupancy is 26 weeks. The design phase takes 6 weeks, where architects and structural engineers calculate the loads and draft the plans. The longest stretch is the permit review, which takes 16 weeks. The city building department must carefully review the engineering calculations to ensure the new steel frame meets all safety codes and local regulations.
In Rancho Palos Verdes, the timeline is slightly shorter at 24 weeks, largely due to a 14 weeks permit review period. Once the permits are issued, the actual construction takes 2 weeks, followed by final inspections. Ordering the doors themselves must happen early in the process, as custom multi-slide systems often have long manufacturing lead times that run parallel to the city review.
Homeowners should plan their projects well in advance of when they actually want to use their new indoor-outdoor space. If you want to enjoy your open living room by the summer, the design and engineering work needs to start in the winter. Understanding these timelines helps manage expectations and keeps the project moving forward without unnecessary frustration.
Working with the Peninsula Terrain
The geography that makes the Peninsula so desirable also dictates how we build here. The soil composition varies wildly from the coastal bluffs to the inland canyons. When adding a heavy steel moment frame, the structural engineer must account for the specific soil conditions on your lot. This ensures the new heavy loads are properly supported by the ground below.
Homes built on slopes require deeper footings to reach stable soil. The engineer may require a soils report from a geotechnical expert before they even begin designing the steel frame. This report tells the team exactly how deep the new concrete must go to support the concentrated weight of the roof above the new doors. The terrain directly impacts the volume of concrete and the depth of the excavation required.
Access is another major factor in structural upgrades. Bringing massive steel beams onto a property often requires a crane. If your home sits on a narrow, winding street in Palos Verdes Estates, coordinating the delivery and crane placement takes careful logistical planning. The physical constraints of the site directly influence the engineering choices and the methods used to install the structural supports.
Sometimes, the structural engineer will design the steel frame in multiple smaller pieces that can be bolted together on-site, rather than bringing in one massive beam. This approach can solve access problems on steep hillside lots, but it requires more labor during the installation phase. Every property on the Peninsula presents its own set of logistical challenges that must be solved during the design phase.
Making the Decision
Adding multi-slide doors transforms a house, pulling the coastal light and fresh air deep into the living space. It is a major structural undertaking that requires patience, a realistic budget, and a team that understands the local building environment. The results change how you experience your home every single day, turning a standard living room into an expansive coastal pavilion.
Palos Verdes Builders is a licensed California general contractor. We build, remodel and renovate on the Palos Verdes Peninsula, helping homeowners navigate the complex engineering and city requirements needed to open their homes to the view. Taking the time to plan the structural upgrades properly ensures your new indoor-outdoor space will be a lasting addition to your property.
When you are ready to start planning, focus first on the structural requirements before falling in love with a specific door brand. The engineering dictates what is possible, and the local city codes dictate the timeline. With the right preparation, you can successfully open your home to the incredible landscape that makes living on the Peninsula so special.
Key takeaways
- Structural upgrades for multi-slide doors require heavy steel moment frames and new concrete footings to support the roof load.
- Planning costs vary by city, with hillside logistics and local design reviews influencing the final budget.
- The choice between standard, premium, and luxury finishes significantly changes the overall cost of the project.
- Permit review periods take up the majority of the project timeline, requiring homeowners to start planning months in advance.
Questions
Frequently asked questions
Why do I need a new foundation for sliding doors?
When you remove a load-bearing wall, the weight of the house is concentrated onto the posts of the new steel frame. The existing foundation is not designed to hold that concentrated weight, so new, deeper concrete footings are required.
Do flush tracks cost more to install?
Yes, installing a flush track requires cutting into the existing concrete slab and installing specialized drainage systems to prevent water intrusion, which increases the labor and material costs.
Can I live in the house during the structural upgrade?
In many cases, yes. The construction area is typically sealed off with temporary dust barriers, though the demolition and steel installation phases will be noisy and disruptive.
Why does the permit process take so long?
City building departments must carefully review the structural engineering calculations to ensure the new steel frame and footings meet all local safety codes and seismic requirements.
Do I need a soils report for this project?
If your home is located on a hillside or has specific geological conditions, the structural engineer will likely require a soils report to design the proper depth for the new footings.
Keep reading
Related guides
More from the same places and topics.
Cost of a Hillside Remodel in Rancho Palos Verdes
Explore the structural engineering requirements and cost ranges for a hillside whole home remodel in Rancho Palos Verdes and Rolling Hills.
Cost to Remodel a House in Palos Verdes
Discover the true cost to remodel a home in Palos Verdes Estates, Rolling Hills, and Rancho Palos Verdes, including timelines and finish levels.
Cost of a Home Addition vs an ADU in Rancho Palos Verdes
Compare the costs, timelines, and site requirements of building a room addition versus a detached ADU on the Palos Verdes Peninsula to plan your project.