Accessory Dwelling Units · October 16, 2026 · 6 min read33°46′ N · 118°22′ W
How Much Does an ADU Cost in Palos Verdes?
Discover the costs, timelines, and local approvals required to build an accessory dwelling unit or guest house on the Palos Verdes Peninsula.
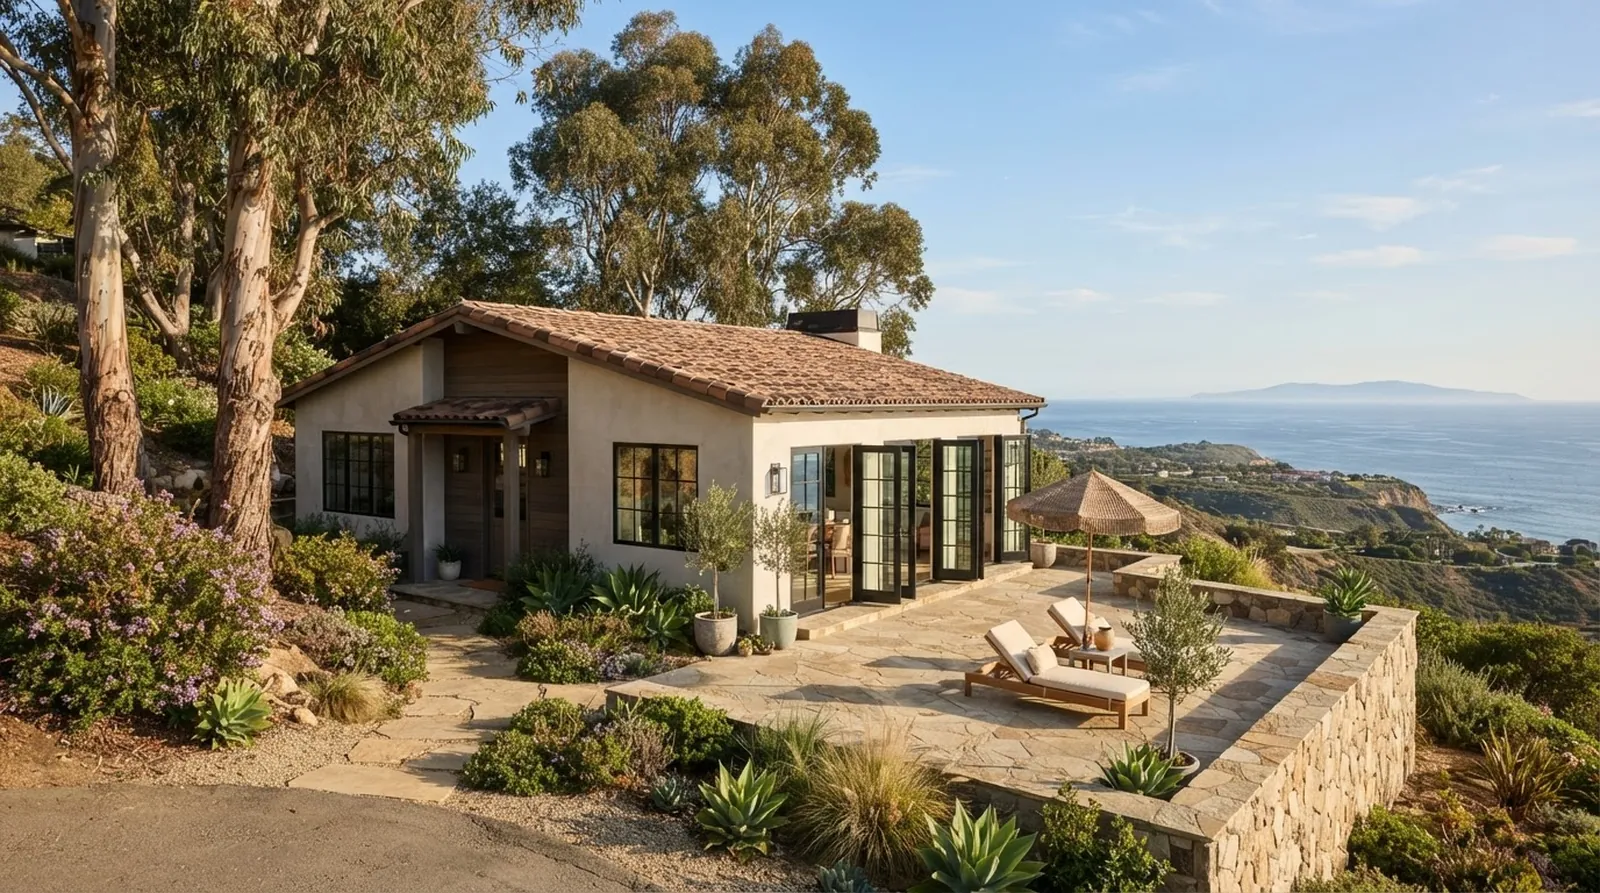
The Palos Verdes Peninsula offers a rare combination of sweeping open space, cool coastal breezes, and quiet canyon trails. Adding an accessory dwelling unit or a detached guest house allows homeowners to maximize the value of their property while creating a private, comfortable retreat for extended family or visiting guests. The unique topography and mature, established landscaping of our local neighborhoods provide an ideal, picturesque setting for these detached additions, blending natural beauty with functional living space.
Whether you are envisioning a quiet, sunlit studio overlooking the Pacific Ocean or a spacious, multi-room guest house nestled near the equestrian trails, proper planning requires a clear understanding of local municipal requirements. Building here is fundamentally different from building in dense, flat urban grids. The winding roads, sloping hillside lots, and strict architectural standards demand careful, thoughtful preparation long before any heavy equipment arrives to break ground.
As a licensed California general contractor that builds, remodels and renovates on the Palos Verdes Peninsula, we know that early, accurate planning is the key to a successful project. We provide free planning tools and cost estimators on the site, where estimates are shown as ranges with their assumptions. This comprehensive guide explores the financial and logistical realities of adding an accessory dwelling unit to your property, helping you make informed decisions about your investment.
Designing for the Peninsula Light and Landscape
An accessory dwelling unit should always feel like a natural, intentional extension of your main home and the surrounding coastal landscape. The most successful designs capture the shifting Peninsula light and frame specific, beautiful views of the deep canyons or the open ocean. Architects working in this area often use large sliding glass doors, high clerestory windows, and natural stone accents to blend the new structure harmoniously with the existing environment.
Siting the new structure requires balancing the need for privacy with the natural contours and slopes of your specific lot. You want to preserve mature eucalyptus and pine trees while maintaining the open, uncrowded feel that defines Palos Verdes Estates, Rolling Hills, and Rancho Palos Verdes. Thoughtful placement during the design phase also minimizes the need for extensive, costly grading, which can quickly complicate a project and extend the construction timeline.
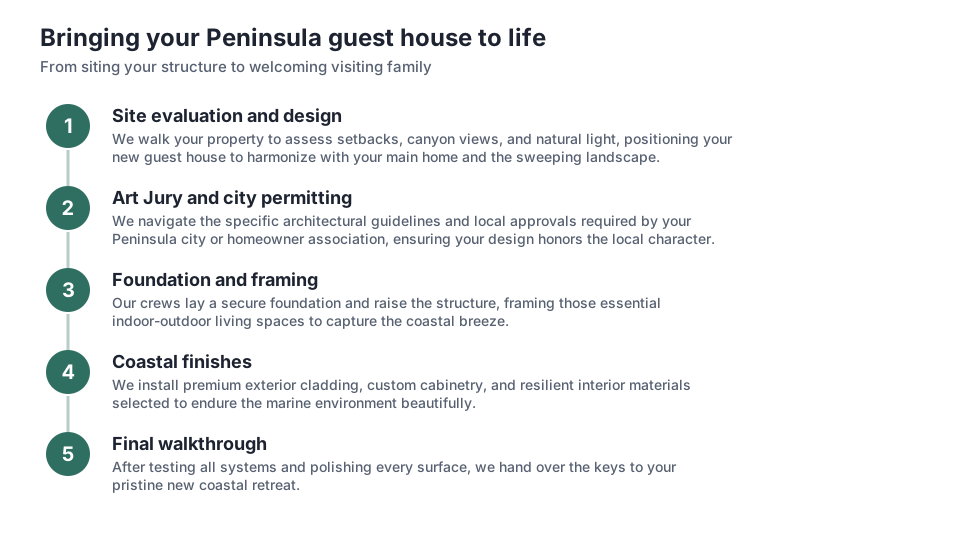
The journey from an initial pencil sketch to a fully finished guest house involves several distinct, important phases. Understanding this progression helps you make informed, confident decisions about your overall design, your budget, and your expected timing. The sequence of early planning, municipal permitting, and physical construction requires close, ongoing coordination between your architectural designer, your chosen builder, and the local city planning department.
- Evaluating your lot for utility access, soil conditions, and property setbacks
- Developing architectural plans that meet strict local design and aesthetic standards
- Submitting detailed engineering documents for city review and final approval
- Preparing the physical site, pouring the foundation, and completing construction
How Location Shapes Your Initial Investment
The cost to build an accessory dwelling unit varies significantly depending on exactly which city you live in on the Peninsula. Each local municipality has its own distinct approach to zoning laws, design review boards, and site engineering requirements. These local rules directly influence the baseline cost of your project before you even begin the exciting process of selecting interior finishes, custom cabinetry, or high-end plumbing fixtures.
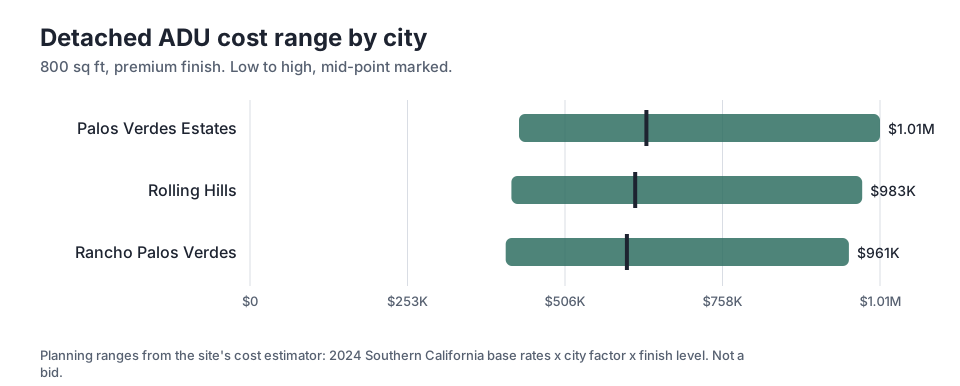
For an 800 sq ft detached structure with a premium finish, the starting point differs noticeably across the Peninsula. In Palos Verdes Estates, the mid-point estimate sits at $636,160, while the high end can reach $1.01M. This higher range reflects the city's specific, stringent architectural standards, the requirement for neighborhood compatibility, and the often complex nature of engineering solutions for hillside lots.
By comparison, the exact same 800 sq ft premium project in Rancho Palos Verdes shows a mid-point of $604,800. The noticeable gap between these figures highlights how local regulations, utility connection mandates, and site access limitations directly impact the required budget. Working with a licensed California general contractor helps you navigate these municipal differences early in the design phase, ensuring your expectations align with the financial realities of your specific address.
Choosing Your Finish Level and Materials
Beyond your specific location, the materials, appliances, and fixtures you choose are the largest drivers of your total construction budget. An accessory dwelling unit can be finished simply for occasional weekend use, or it can be designed to perfectly match the high-end custom details of your primary luxury residence. The financial gap between a standard build and a fully custom luxury build is substantial and requires careful consideration.
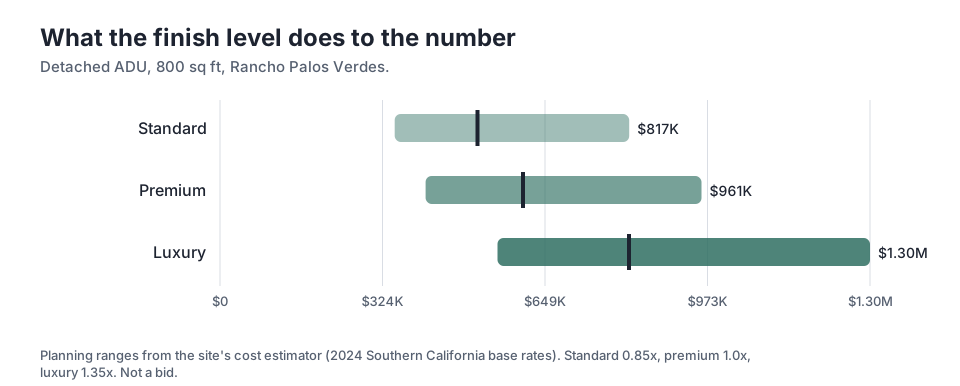
Looking at Rancho Palos Verdes as a clear example, an 800 sq ft project with a standard finish has a mid-point of $514,080. This level typically includes highly durable, attractive materials that are readily available from suppliers, such as standard-sized windows, high-quality stock cabinetry, and basic tile layouts. It provides a very comfortable, highly functional living space without incurring the premium price tag associated with custom fabrication.
Upgrading to a luxury finish in that same city pushes the mid-point to $816,480, with a high of $1.30M. This 1.35x multiplier accounts for highly specialized custom millwork, imported natural stone countertops, architectural lighting plans, and oversized sliding glass doors that open fully to the outdoors. These bespoke choices beautifully define the character of the space but require a significantly larger financial investment and longer lead times for materials.
Understanding City Plan Review Timelines
Patience is absolutely essential when planning any major construction project on the Peninsula. Long before any heavy equipment arrives at your property, your architectural plans must pass through a thorough, detailed municipal review. This critical process ensures that your new structure fully complies with local zoning laws, strict structural safety codes, and the specific design guidelines established to protect the character of the community.
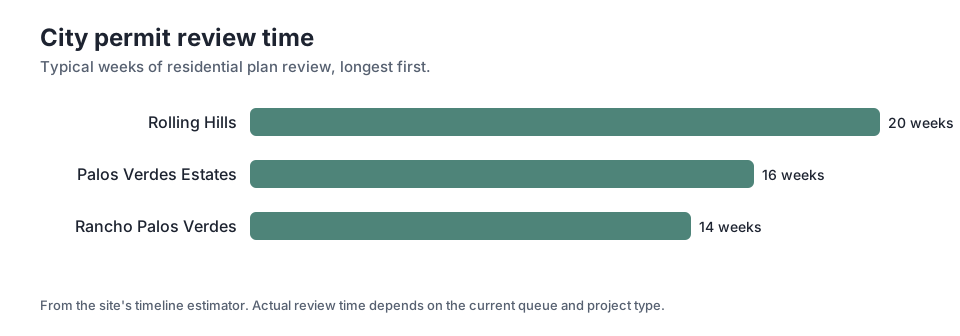
The actual duration of this review phase depends heavily on your specific address and the complexity of your lot. For instance, you should expect 14 weeks of city plan review in Rancho Palos Verdes. This period allows the local building department ample time to check complex engineering calculations, verify property setback requirements, and confirm that the proposed design aligns perfectly with established neighborhood standards.
In contrast, the approval process takes considerably longer in other parts of the Peninsula due to additional regulatory layers. Homeowners face 16 weeks of city plan review in Palos Verdes Estates, and up to 20 weeks in Rolling Hills. These extended timelines often involve additional rounds of architectural committee reviews, neighbor notifications, or specific environmental assessments related to the local topography and natural habitats.
Preparing Your Lot for Construction
Site preparation is a critical, foundational phase that can easily uncover hidden logistical challenges, especially on the winding, sloping streets of the Peninsula. Creating a perfectly level pad for your new guest house often requires careful, engineered grading and strict soil management protocols. Substantial retaining walls may be absolutely necessary to support the hillside, prevent erosion, and protect the structural integrity of the new concrete foundation.
Trenching for underground utilities is another major, unavoidable component of site preparation. Your new accessory dwelling unit will need highly reliable connections to municipal water, electricity, and sewer systems. Depending on the exact distance from your main house to the new structure, this trenching can require significant manual effort, especially if it involves carefully cutting through existing hardscape or navigating around the deep roots of mature trees.
Physical access for heavy construction equipment also plays a major role in the early stages of building. Narrow, winding driveways and tight property lines can make it exceedingly difficult to bring in raw materials and large machinery. Planning for these specific logistical hurdles ensures that the site is fully ready for the foundation to be poured without facing unnecessary, costly delays during the first weeks of construction.
Managing the Construction Process
Once the foundation is fully cured and set, the wood framing phase quickly brings the physical shape of your new guest house to life. Watching the exterior walls go up against the beautiful backdrop of the Peninsula sky is always an exciting milestone for homeowners. This is the moment when you can finally walk through the physical space and appreciate the sightlines and room proportions you planned with your architect.
After the structure is completely weather-tight, the focus immediately shifts to the complex interior systems. Licensed plumbers, electricians, and HVAC technicians install the essential, hidden infrastructure behind the walls. Because we build, remodel and renovate on the Palos Verdes Peninsula, we deeply understand the critical importance of coordinating these specialized trades efficiently to keep the entire project moving forward without overlapping delays.
The final construction phase involves installing the beautiful interior finishes that you carefully selected during the early planning stages. From laying the custom hardwood floors to setting the kitchen cabinetry and painting the interior walls, these final details turn a dusty construction site into a warm, welcoming home. A thorough final walkthrough ensures that every single element meets your high expectations before you finally welcome your first guests.
Key takeaways
- Location heavily influences your base costs, with strict municipal requirements and site conditions driving the significant differences between various Peninsula cities.
- Material choices create a very wide budget range, spanning from highly durable standard finishes to fully custom luxury details like imported stone.
- City plan review timelines require significant patience, ranging from a few months to nearly half a year depending entirely on the specific municipality.
- Site preparation on sloping hillside lots involves careful, engineered planning for soil grading, extensive utility trenching, and managing difficult equipment access.
Questions
Frequently asked questions
Can I use the cost estimators on your site for my specific project?
We provide free planning tools and cost estimators on the site to help you understand potential budgets for your planning phase. However, these estimates are shown as ranges with their assumptions and are not formal, binding bids for your specific property.
Why does the plan review process take so long in Rolling Hills?
The 20 weeks of city plan review in Rolling Hills accounts for the city's strict architectural guidelines, the preservation of local equestrian trails, and highly detailed engineering assessments regarding lot grading and visual site impact.
What is the main difference between a standard and a premium finish?
A standard finish uses highly durable, readily available materials like stock cabinets and standard window sizes. A premium finish includes higher-end materials, custom architectural elements, and upgraded plumbing fixtures that better match the aesthetic of a luxury primary residence.
Do I need a completely separate utility connection for my accessory dwelling unit?
Most new projects require extensive trenching to connect the detached structure to your existing residential water, power, and sewer lines. The specific engineering requirements depend heavily on your local building department and the existing capacity of your current home systems.
How does the natural topography of the Peninsula affect construction costs?
The sloping hillside lots and deep canyon edges often require extensive soil grading, specialized deep foundations, and engineered retaining walls. These site-specific conditions must be carefully analyzed and approved by the city before any physical construction begins.
Next step
Take the next step
Run the free estimators on our tools page, or tell us about your project.