Cost Guides · October 26, 2026 · 6 min read
Cost to Build an ADU in Rolling Hills vs Palos Verdes Estates
Compare the costs, timelines, and planning phases for building a detached accessory dwelling unit in Rolling Hills and Palos Verdes Estates.
- 5.0 on Google reviews (opens in a new tab)
- Licensed & bonded · CSLB #1130785
- Office in Rolling Hills Estates
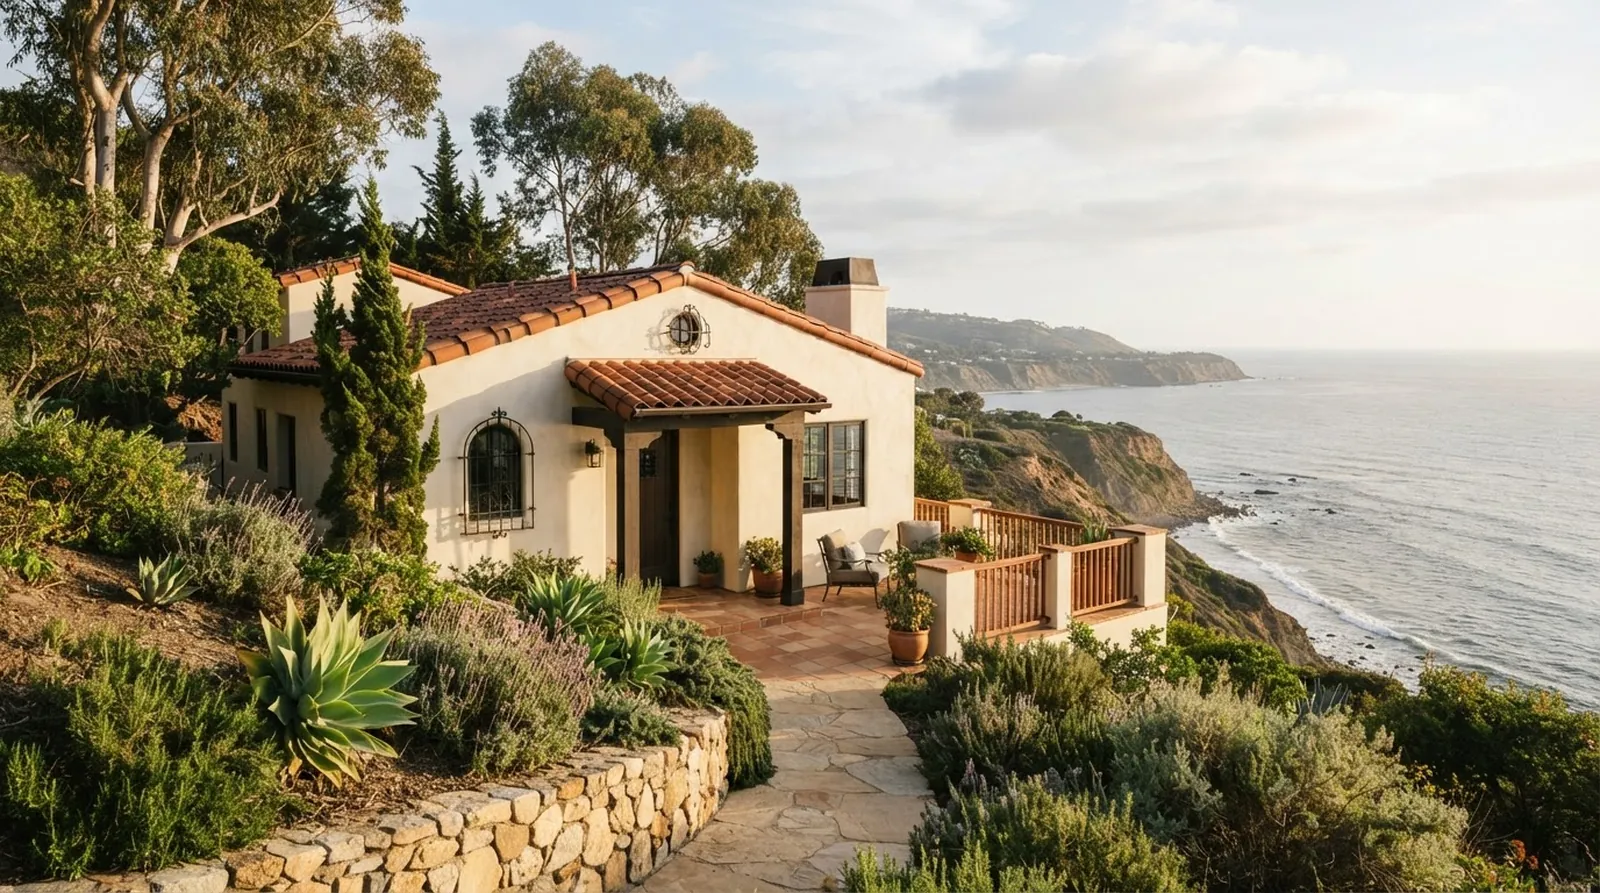
The Palos Verdes Peninsula offers a rare kind of coastal living. Wide canyons, ancient eucalyptus groves, and dirt trails that wind down toward the Pacific Ocean define the quiet rhythm of the day. Adding a detached accessory dwelling unit here is about capturing that natural light and open space for family or long-term guests. It is an opportunity to enhance a property while respecting the land and the established neighborhoods that make this area so highly sought after.
Homeowners in Palos Verdes Estates and Rolling Hills approach these major additions with a careful eye toward preserving the historic character of their properties. Whether the goal is to match the heavy red clay tiles of an early California estate or to complement a low-slung ranch home, a new structure must feel as though it has always been there. The architecture must speak the same language as the main house and the surrounding hills.
As a licensed California general contractor, Palos Verdes Builders builds, remodels and renovates on the Palos Verdes Peninsula. We provide estimates shown as ranges with their assumptions to help homeowners understand the financial and temporal commitment required for these complex projects.
The Appeal of a Detached Guest House on the Peninsula
Creating a separate, self-contained living space on your property provides incredible flexibility for changing family dynamics. A detached structure offers privacy for aging parents, a quiet retreat for returning adult children, or a dedicated studio for creative work away from the main house. The natural topography of the hill often allows these secondary buildings to sit gracefully among existing terraced gardens, stone pathways, and mature shade trees, feeling like a natural extension of the estate.
In Palos Verdes Estates, the local architecture often leans heavily toward traditional Mediterranean and Spanish Colonial styles. This requires careful attention to specific roof pitches, authentic stucco textures, and arched architectural details that honor the original vision of the city founders. Rolling Hills, with its deep equestrian heritage and private roads, favors traditional ranch-style designs that sit low against the landscape. These homes feature deep eaves and wide porches that invite the outside in.
Designing for these distinct communities means working in harmony with the land rather than fighting against it. The coastal light changes dramatically throughout the day, and placing windows to catch the soft morning sun or frame a distant canyon view makes a modest footprint feel incredibly expansive. It is about creating a quiet luxury that respects the surrounding environment and enhances the daily experience of living on the Peninsula.
Comparing the Investment in Two Distinct Communities
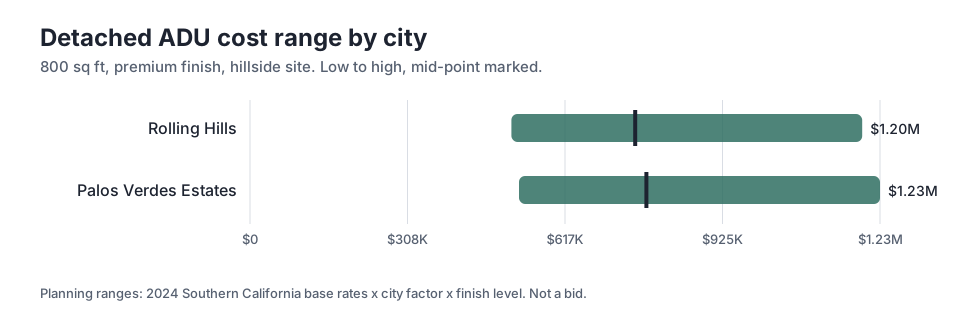
When planning a premium 800 sq ft detached structure, the financial commitment varies slightly depending on the specific city and its requirements. The chart provided illustrates these differences clearly. For instance, in Rolling Hills, the mid-point estimate for a premium finish is $754,253, while the high end of the spectrum can reach $1,198,723. These figures reflect the high standards of construction and material quality expected in the community.
In contrast, the mid-point for the exact same premium 800 sq ft project in Palos Verdes Estates is $776,115. These figures represent planning ranges, not a bid, and they include the myriad costs associated with site preparation, utility trenching, and the exterior materials mandated by local architectural committees. The investment reflects the permanence and quality required to build here.
The significant gap between the low and high ends of these planning ranges reflects the unique logistical realities of building on the hill. Factors such as lot slope, the distance required to tie into existing sewer and water lines, and the specific architectural details mandated by each city play a major role. A relatively flat lot near the street will naturally fall closer to the lower end, while a steeply sloped site requiring retaining walls will push the total higher.
The Timeline from First Sketch to Final Walkthrough
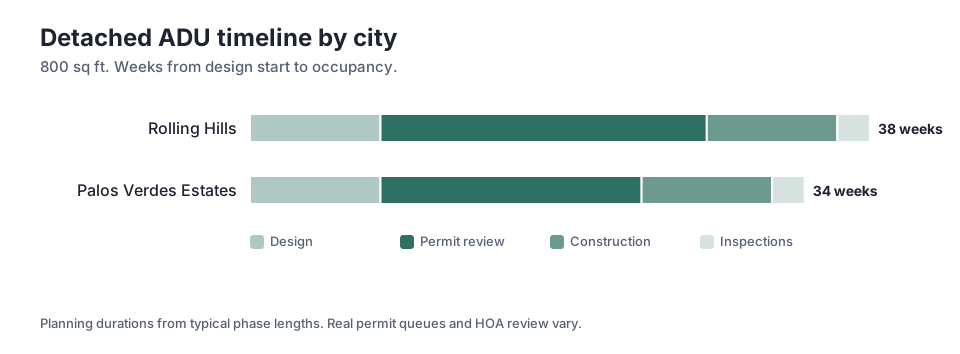
Building a new structure from the ground up on the Peninsula requires patience and a long-term perspective. The entire process, from the very first design sketch to the moment you can finally move furniture in, spans several months. The accompanying chart breaks down the estimated weeks from design start to occupancy for an 800 sq ft project, providing a realistic look at the journey ahead.
In Rolling Hills, the total from design start to occupancy is 38 weeks. This comprehensive timeline accounts for the initial architectural drafting, the detailed city review process, the physical construction phases, and the final municipal sign-offs. It is a steady, deliberate progression that requires clear, ongoing communication between the homeowner, the design team, and the builders to keep everything moving forward.
The timeline in Palos Verdes Estates is slightly shorter, where the total from design start to occupancy is 34 weeks. While the physical building phases remain consistent across both communities, the variations in overall duration are primarily driven by the administrative and architectural review phases specific to each local government.
Navigating City Plan Review and Permitting
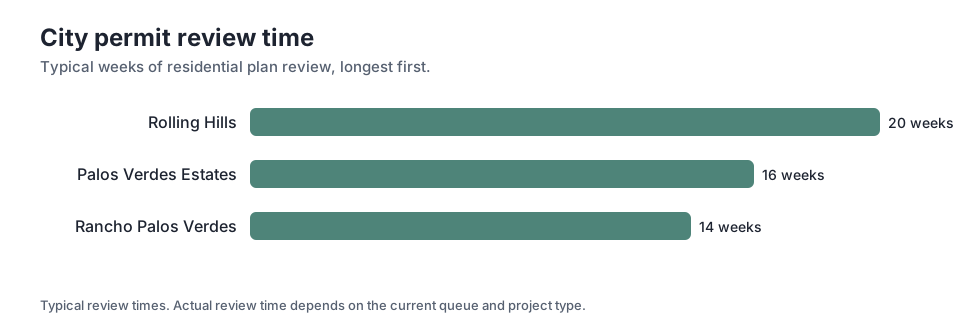
The administrative phase of any construction project on the Peninsula is a significant component of the overall timeline and requires careful navigation. Each city has its own architectural jury or planning commission dedicated to preserving the visual harmony and historical integrity of the neighborhoods. This chart highlights the typical weeks of city plan review used in our timeline ranges, showing where much of the pre-construction time is spent.
For example, you can expect 20 weeks of city plan review in Rolling Hills. This period involves detailed scrutiny of site plans, exterior elevations, landscaping proposals, and material choices to ensure they align perfectly with the community guidelines. It is a thorough, deliberate process designed to protect the rural, equestrian character of the area and maintain the wide-open feel of the hills.
Meanwhile, the administrative process takes 16 weeks in Palos Verdes Estates, and 14 weeks in Rancho Palos Verdes. Understanding these specific durations helps homeowners set realistic expectations before the first line is drawn. Engaging early with architects and designers who deeply understand local building codes and aesthetic preferences can help streamline this phase, ensuring that the initial submissions meet the specific criteria of the respective planning departments.
Site Preparation and the Early Phases of Construction
Once the permits are finally issued and in hand, the physical transformation of the property begins in earnest. The initial weeks are heavily focused on preparing the ground for the new structure. On the Peninsula, this often involves careful grading to manage winter water runoff and creating a perfectly stable pad for the new foundation. Protecting existing mature trees, root systems, and established landscaping during this heavy equipment phase is always a top priority.
Trenching for essential utilities is another critical early step that requires precision. A detached structure requires its own dedicated connections to water, sewer, electricity, and gas lines. Depending on the location of the main utility lines on your property, this can be a relatively straightforward task or a highly complex undertaking that involves navigating carefully around existing hardscape, driveways, and delicate garden walls.
Pouring the foundation marks the exciting transition from ground preparation to actual vertical construction. Whether the design calls for a slab on grade or a raised foundation to accommodate a slope, this structural base must be heavily engineered to meet strict California building codes. These vital foundational elements must be executed correctly before moving on to the framing stage.
- Clearing and carefully grading the designated build area while protecting existing mature vegetation.
- Trenching deeply and installing underground utility connections to the main house systems.
- Forming, reinforcing, and pouring the engineered concrete foundation to support the new structure.
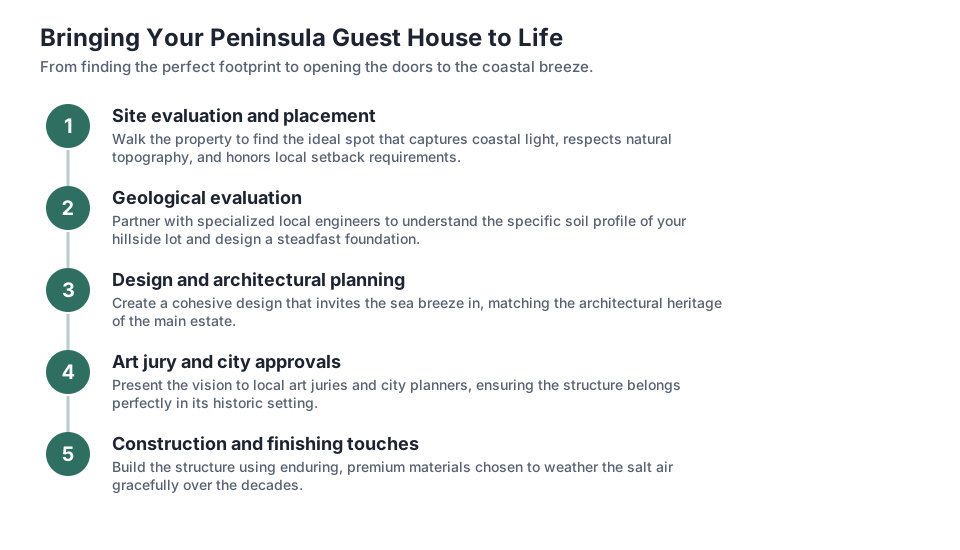
Making the Right Choices for Your Property
Deciding to add a detached living space is a major commitment of both time and financial resources. The key to a successful outcome is aligning your personal vision with the physical realities of your specific lot and the rich architectural heritage of your community. Every single property on the hill has its own quirks and characteristics, from tight access constraints to the direction of the prevailing coastal breezes.
Homeowners should spend considerable time considering exactly how the new structure will interact visually and functionally with the main house. Sightlines from existing windows, shared outdoor patio spaces, and acoustic privacy are all crucial elements of a successful design. A well-placed window that catches the sunset or a thoughtfully designed courtyard can make the new addition feel like a completely natural extension of the estate.
By thoroughly understanding the planning ranges and timelines associated with these complex projects, you can approach the design phase with clarity and confidence. Palos Verdes Builders provides estimates shown as ranges with their assumptions to help clarify the path forward. Careful planning today results in a beautiful, highly functional space that serves your family and guests for decades to come.
Key takeaways
- Adding a detached living space on the Peninsula requires careful attention to local architectural guidelines and topography.
- The mid-point planning cost for a premium 800 sq ft structure is $754,253 in Rolling Hills and $776,115 in Palos Verdes Estates.
- The total duration from design start to occupancy is 38 weeks in Rolling Hills and 34 weeks in Palos Verdes Estates.
- City plan review is a significant factor, taking 20 weeks in Rolling Hills and 16 weeks in Palos Verdes Estates.
Questions
Frequently asked questions
Why do costs differ between neighboring cities on the Peninsula?
Costs vary due to specific architectural requirements, local fees, and typical lot conditions. For example, the mid-point cost for a premium 800 sq ft structure is slightly higher in Palos Verdes Estates than in Rolling Hills.
How long does the actual construction phase take?
Once permits are approved, the physical building phase is relatively consistent. In both Rolling Hills and Palos Verdes Estates, the timeline allocates 8 weeks for construction and 2 weeks for final inspections.
What causes the plan review process to take so long?
Each city has dedicated architectural committees that review plans to ensure they match the neighborhood character. This detailed scrutiny takes 20 weeks in Rolling Hills and 16 weeks in Palos Verdes Estates.
Do these estimates include the cost of appliances and finishes?
Yes, the figures provided are for a premium finish, which assumes high-quality materials, custom cabinetry, and high-end fixtures appropriate for the Peninsula.
Can I speed up the permit review process?
The review timelines, such as the 14 weeks in Rancho Palos Verdes, are standard administrative periods. Working with designers familiar with local codes can prevent delays caused by revisions, but the base review time is set by the city.