Permitting and Planning · November 3, 2026 · 7 min read
How Long Does Palos Verdes Art Jury Approval Take?
Planning a remodel or new build on the Palos Verdes Peninsula requires navigating Art Juries and HOAs. Learn how these reviews impact your project timeline.
- 5.0 on Google reviews (opens in a new tab)
- Licensed & bonded · CSLB #1130785
- Office in Rolling Hills Estates
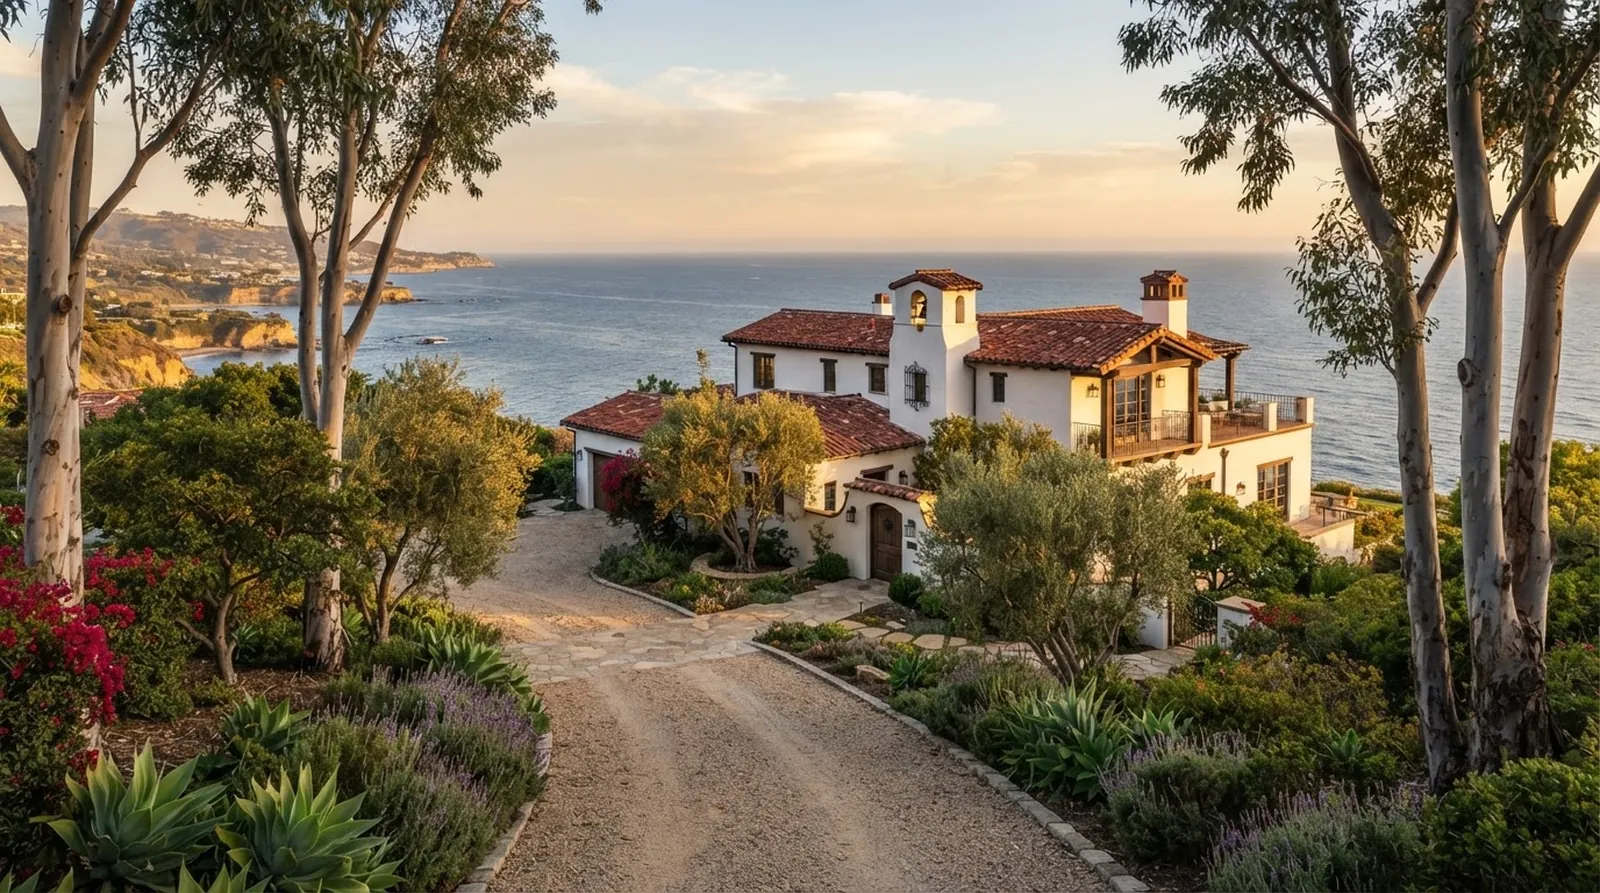
The Palos Verdes Peninsula offers a rare kind of coastal living that draws people from all over the world. Canyons fold elegantly into the Pacific Ocean, quiet trails weave through acres of preserved open space, and the natural light shifts across the hillsides in ways that make you want to stay forever. It is a quiet, deliberate place that values its history and natural surroundings. That deliberate nature extends deeply into how homes are built, modified, and maintained here, ensuring the community retains its unique charm.
Preserving the architectural character and sweeping sightlines of this community is the dedicated work of local Art Juries, homeowners associations, and city planning departments. For homeowners planning a major remodel, a spacious addition, an accessory dwelling unit, or a ground-up build, understanding these review processes is just as important as selecting the right materials. Buyers weighing the Peninsula against pricier coastal markets often find that these strict guidelines are exactly what protects their investment over the long term.
As a licensed California general contractor that builds, remodels and renovates on the Palos Verdes Peninsula, we see firsthand how early planning shapes a successful project. Navigating the various approvals does add significant time upfront, but knowing the typical timelines helps you set realistic expectations. By understanding the distinct phases of design, review, and construction, you can better prepare for the journey of creating a home that perfectly suits your lifestyle and this beautiful coastal environment.
The Role of the Art Jury and HOAs
In communities like Palos Verdes Estates and Rolling Hills, the overarching aesthetic vision was established decades ago to harmonize with the coastal landscape. The Palos Verdes Homes Association and its Art Jury carefully review proposed exterior changes to ensure they align with the original architectural guidelines. They look closely at roof pitches, exterior stucco finishes, window styles, and how a structure sits on the natural grade of the lot. Their goal is to maintain the classic styles that define the area.
Rolling Hills has its own distinct community association that works diligently to maintain the rural, equestrian character of the city. Their architectural review process focuses heavily on keeping the low-profile ranch style architecture, preserving mature trees, and protecting the expansive canyon and ocean views that draw people to the hill. Any proposed changes must respect the wide-open spaces and the white rail fences that line the winding roads, ensuring that new structures do not dominate the natural topography.
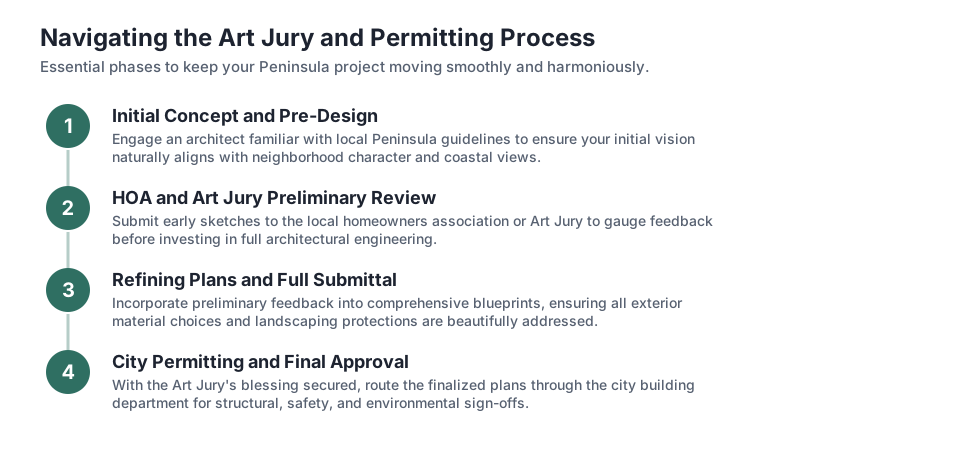
These architectural boards meet regularly, but getting your project on the agenda requires a highly detailed and complete submittal. Missing a small detail on your landscape plan or failing to provide a comprehensive exterior lighting schedule can push your review to the next scheduled meeting. This is why having an architect and design team who intimately know the local preferences and submittal requirements is incredibly helpful for keeping your project moving forward without unnecessary administrative delays.
- Verify which association governs your specific address.
- Review the architectural guidelines before starting initial design.
- Prepare comprehensive exterior material samples for the board.
City Plan Review Timelines
Once your design successfully passes the conceptual and architectural reviews of the HOA or Art Jury, the formal city permitting process begins. The local building department examines the structural engineering, energy compliance, soil reports, and safety codes. Because homes on the Peninsula are often built on hillsides or near coastal bluffs, the engineering review is necessarily thorough. The time it takes for this technical review varies significantly depending on which specific municipality you live in and the current workload of the city staff.
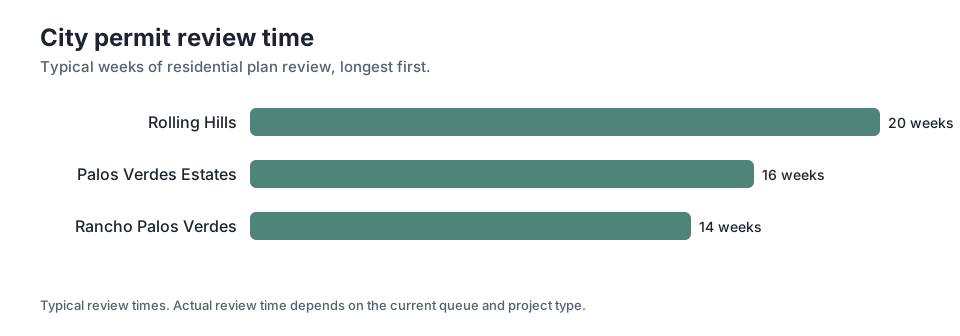
We provide estimates shown as ranges with their assumptions to help homeowners plan their lives around a major project. Looking at the typical weeks of city plan review used in the timeline ranges, you can see clear differences across the hill. For example, if you are planning a project on the southern side of the Peninsula, you might plan for 14 weeks in Rancho Palos Verdes. This period allows the city to verify that all structural and environmental regulations are met before issuing a permit.
In contrast, the administrative process takes longer in the more heavily regulated areas with stricter architectural overlays. You should anticipate 16 weeks in Palos Verdes Estates and up to 20 weeks in Rolling Hills. These periods reflect the thorough nature of the local building departments and their necessary coordination with the architectural boards. Understanding these durations early in your planning phase prevents frustration and allows you to sequence your financing and temporary housing arrangements appropriately.
Planning a New Construction Project
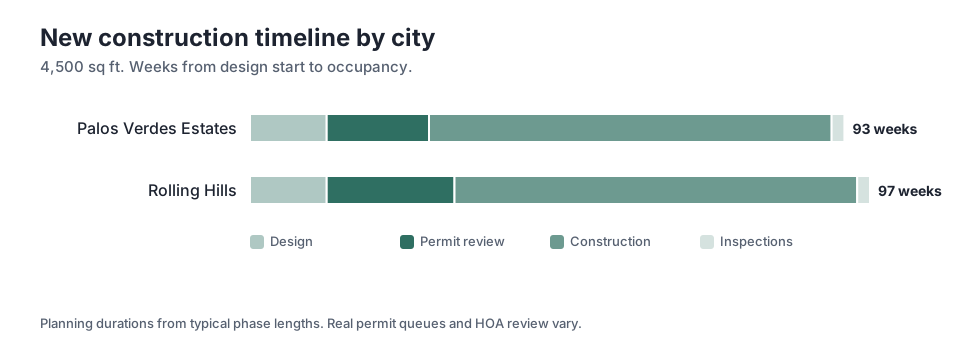
Building a custom home from the ground up requires patience and a clear understanding of the sequential steps involved. The journey involves initial design, architectural board approval, city plan review, the actual construction phase, and final inspections. A large custom home on the Peninsula often involves complex hillside grading, extensive foundation work, and highly detailed exterior finishes that take time to execute properly. Every phase must be completed and approved before the next major phase can begin.
Consider the estimated weeks from design start to occupancy for a 4,500 sq ft new construction. In Palos Verdes Estates, the total from design start to occupancy is 93 weeks. This extensive timeline includes 12 weeks for design and a substantial 63 weeks for construction. Building a home of this scale requires careful coordination of specialized trades, material deliveries, and ongoing city inspections to ensure every detail meets the approved plans and local building codes.
The timeline stretches slightly in neighboring areas due to longer administrative and review phases. In Rolling Hills, the total from design start to occupancy is 97 weeks. The actual physical building phase remains similar, but the upfront review adds extra weeks to your overall calendar. For families eager to move into their new coastal retreat, knowing that a ground-up build takes a considerable amount of time helps in making informed decisions about where to live during the process.
Timelines for a Whole Home Remodel
If you are updating an existing layout rather than building new, the overall duration shrinks, though the administrative steps remain largely the same. A major remodel still triggers Art Jury review if you alter the exterior facade, change the roofline, or replace existing windows with a completely different style. Even if the footprint remains identical, updating the exterior to modern standards requires the same level of architectural scrutiny to ensure it blends with the neighborhood.
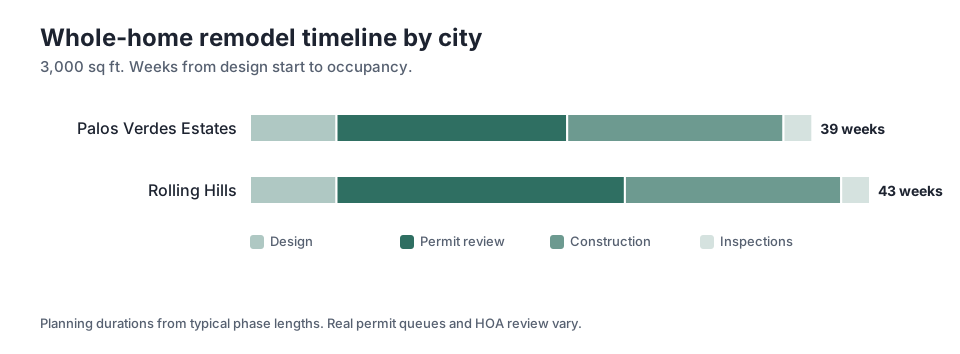
Let us look at the estimated weeks from design start to occupancy for a 3,000 sq ft whole-home remodel. In Palos Verdes Estates, the total from design start to occupancy is 39 weeks. The initial design phase might only take 6 weeks, followed by 15 weeks of active construction. This assumes the structural changes are manageable and the interior finishes are selected early, allowing the construction team to work efficiently through the framing, plumbing, and electrical updates.
Again, the local jurisdiction plays a significant role in the total duration of your renovation. For the exact same scope of work in Rolling Hills, the total from design start to occupancy is 43 weeks. The difference lies almost entirely in the permit review phase rather than the physical labor. While waiting for permits can feel tedious, it is a necessary step to ensure that all structural modifications are safe and compliant with the latest building standards.
Strategies for a Smoother Approval Process
The most common reason projects stall in the review phase is incomplete documentation. The Art Jury and city planners need to see exactly how the finished home will look and function within its environment. Providing clear, detailed plans the first time reduces the back-and-forth that eats up weeks of your schedule. This includes providing accurate topographical surveys, detailed roof plans, and physical samples of your proposed exterior materials like roof tiles, stucco colors, and driveway pavers.
Another highly helpful approach is scheduling a preliminary review with the architectural board. Many associations allow you to present conceptual drawings before you invest heavily in full engineering plans. This gives you early, valuable feedback on your massing, roof design, and material choices. By understanding the board concerns early, you can adjust your course before the formal submittal, saving both time and money in the long run while keeping your project on a predictable track.
Finally, neighbor outreach matters greatly on the Peninsula. In tight-knit communities along the canyons and coastline, sightlines, privacy, and sunlight are highly valued by residents. Discussing your plans with adjacent property owners before the public notice goes out can prevent formal objections that delay your approval hearings. A simple conversation over a cup of coffee can turn a potentially contentious review process into a collaborative effort that respects the character of the entire street.
- Submit complete architectural and landscape plans together.
- Use preliminary reviews to gauge board reactions early.
- Communicate with neighbors about your proposed changes.
Why the Wait is Worth It
It is easy to feel frustrated by the administrative hurdles and long timelines associated with building here. However, these strict guidelines are exactly what preserves the enduring value and natural beauty of the Peninsula. When you compare the area to pricier coastal markets, the architectural consistency, lack of overdevelopment, and protected open spaces make this community highly desirable. The rules exist to ensure that the sweeping ocean views and quiet canyon trails remain unspoiled for future generations.
As a licensed California general contractor, we know that rushing the planning phase rarely pays off in the end. Taking the time to respect the local guidelines results in a home that feels like it truly belongs on the hill, sitting naturally among the trails and mature eucalyptus trees. A well-planned home honors the landscape rather than competing with it, creating a peaceful retreat that enhances your daily life and contributes to the legacy of the neighborhood.
By factoring these review periods into your initial planning, you remove the stress of unexpected delays. You can focus your energy on selecting the right interior finishes, refining your kitchen layout, and preparing for the day you finally move into your beautifully completed home. The journey may be long, but the reward of living in a custom space tailored to the unique light and landscape of the Palos Verdes Peninsula is well worth the careful preparation.
Key takeaways
- Local Art Juries and HOAs protect the architectural character of the Peninsula, which requires a thorough review of all exterior changes.
- City plan review times vary by municipality, adding several months to your project timeline before construction can begin.
- New construction projects require extensive planning, often taking a considerable amount of time from the start of design to final occupancy.
- Submitting complete, detailed plans and seeking preliminary feedback can help prevent costly delays during the approval process.
Sources
- Palos Verdes Homes Association
- City of Palos Verdes Estates Building Department
- City of Rolling Hills Building and Safety
- City of Rancho Palos Verdes Community Development
Questions
Frequently asked questions
Do interior remodels require Art Jury approval?
Generally, if your remodel is strictly interior and does not change the exterior appearance, roofline, or window styles, it does not require Art Jury approval. However, you still need city building permits for structural, electrical, and plumbing work.
Can I speed up the city permitting process?
You cannot bypass the city review queue, but you can prevent delays by ensuring your architect and engineer submit fully coordinated, code-compliant plans that address all local requirements on the first try.
What happens if the HOA rejects my initial design?
If your design is rejected, the board will typically provide specific feedback on what elements do not meet their guidelines. Your architect will need to revise the plans to address these concerns and resubmit for the next available meeting.
Does Rancho Palos Verdes have an Art Jury?
Rancho Palos Verdes does not have a single city-wide Art Jury like Palos Verdes Estates. Instead, many individual neighborhoods within the city have their own HOAs with specific architectural committees and guidelines.
Do I need to hire a local architect for my Palos Verdes project?
While you are not required to hire a local architect, working with a professional who is familiar with the specific design guidelines and submittal requirements of the Peninsula can help prevent costly revisions and keep your project on schedule.