Remodeling Guides · October 17, 2026 · 7 min read
How Long Does a Palos Verdes Remodel Take?
Discover the timeline for a whole-home remodel in Palos Verdes, from initial design and city permitting to final inspections and moving into your new space.
- 5.0 on Google reviews (opens in a new tab)
- Licensed & bonded · CSLB #1130785
- Office in Rolling Hills Estates

The Palos Verdes Peninsula offers a rare kind of coastal living. From the quiet trails sweeping down to the water to the canyons that catch the evening light, this place feels entirely separate from the rush of the city. Homeowners here want spaces that honor those views and let the ocean breeze flow through their living rooms.
When planning a major update to capture that coastal light, one of the first questions is about the schedule. People want to know when they can host family in a new kitchen or watch the sunset from an expanded patio. The timeline depends heavily on the specific city you call home on the hill, as local rules shape the pace of the work.
As a licensed California general contractor that builds, remodels and renovates on the Palos Verdes Peninsula, we provide estimates shown as ranges with their assumptions. Understanding the phases of design, city review, and construction helps you plan your life around the work and sets the right expectations for moving day.
The First Steps of Design and Planning
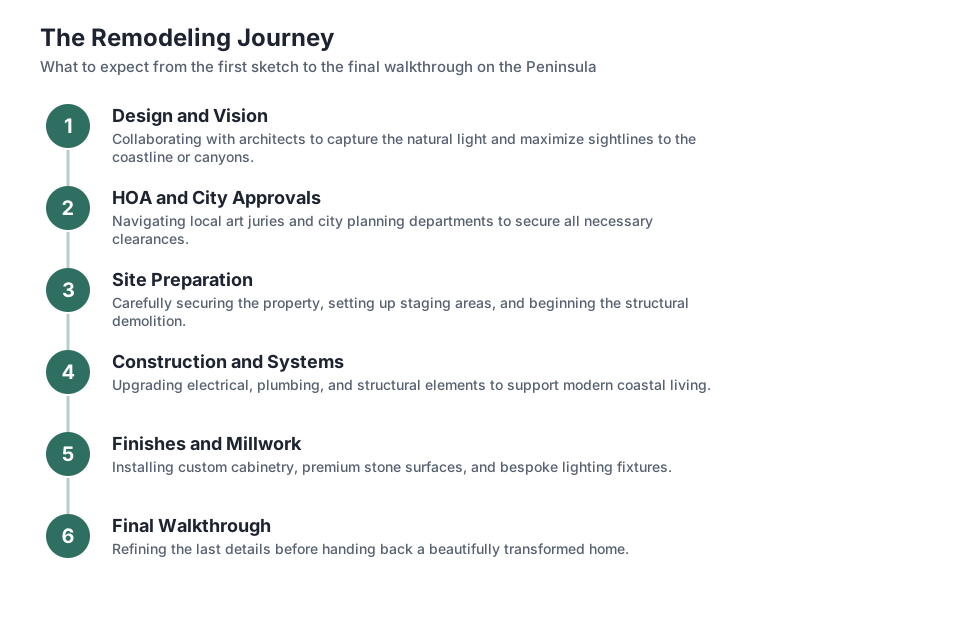
Every successful project starts with a clear vision of what the home can become. Before any hammers swing, you spend time with architects and designers mapping out floor plans, selecting materials, and deciding how the space should feel. This phase is all about choices, from the type of wood on the floors to the exact placement of windows that frame the coastline. Taking this time ensures the final result matches your lifestyle.
For a typical 3,000 sq ft whole-home remodel, the initial design phase usually takes about 6 weeks. During this time, the team measures the existing house, drafts preliminary layouts, and refines the details until they match your goals. Rushing this early planning stage often leads to changes later, which can slow down the entire process and cause frustration.
Once the design is locked in, the plans are prepared for submission to the local building department. This involves gathering engineering details and ensuring the drawings meet all local codes. Taking the time to get these documents right the first time helps prevent delays during the city review phase, setting a solid foundation for the work ahead.
Selecting materials early also plays a huge role in keeping the schedule intact. When you choose your tile, plumbing fixtures, and custom cabinets during the initial design phase, the procurement team can place orders well in advance. This proactive approach prevents long lead times from stalling the progress once the walls are open and the trades are ready to install the finishes.
Navigating the City Review Process
The most variable part of any project timeline on the hill is the city permit review. Each city on the Peninsula has its own planning department, architectural jury, and set of rules designed to protect the local character and views. The time it takes to get an approval stamp varies significantly depending on your specific address and the scope of your plans.
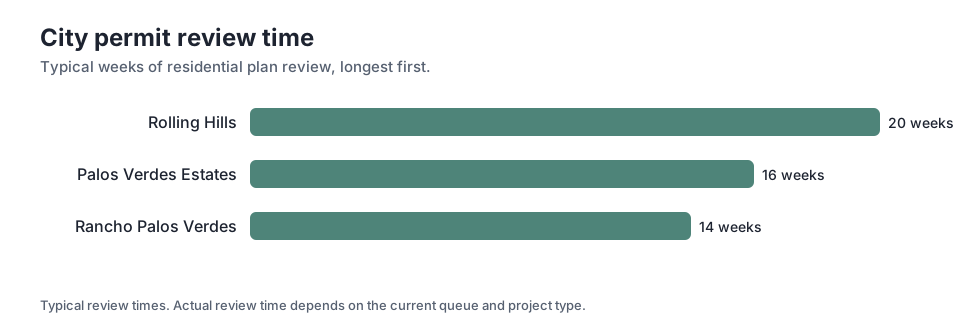
For example, the review period for Rancho Palos Verdes is generally around 14 weeks. This covers the initial submission, feedback from plan checkers, and the necessary revisions to the drawings. The city staff reviews the structural engineering, energy compliance, and neighborhood compatibility before issuing the permits that allow construction to officially begin on your property.
In contrast, the process takes a bit longer in Palos Verdes Estates. Homeowners there can expect about 16 weeks of city plan review. The art jury and planning commission take careful looks at exterior changes to ensure they fit the historic and aesthetic standards of the community, which requires a bit more patience from the homeowner.
Understanding the Longest Permitting Timelines
Some areas on the Peninsula require an even longer wait before breaking ground. The unique topography and strict community guidelines mean that reviewers need more time to assess every detail of your proposed changes. They look closely at grading, drainage, and how the new roofline might impact a neighbor's view of the canyons or the ocean.
If your home is located in Rolling Hills, you should plan for 20 weeks of city plan review. The community association and the city building department both play a role in reviewing the plans. They want to ensure that the rural, equestrian nature of the area is maintained and that all safety standards are met before any heavy machinery arrives.
Knowing these timelines upfront allows you to plan your living arrangements and financing without unnecessary stress. While waiting for permits can test your patience, remember that these careful reviews are part of what keeps the neighborhoods on the hill so desirable and visually cohesive. The rules protect the very things that drew you to the Peninsula in the first place.
Preparing for the Unexpected During Construction
Even with the most careful planning, remodeling an older home on the Peninsula often reveals surprises once the walls are opened. You might find outdated wiring that needs replacing or plumbing that does not meet current standards. Addressing these hidden issues properly is crucial for the long-term safety and comfort of your house, even if it requires a slight adjustment to the schedule.
When these discoveries happen, the team must pause to assess the situation and come up with a solution. This might involve bringing in a structural engineer to look at a framing issue or consulting with the city inspector about a code requirement. Building a slight buffer into your personal timeline helps absorb these moments without causing undue stress.
Weather can also play a role in the schedule, especially during the winter months when rain affects grading and exterior work. While the coastal climate is generally mild, heavy storms can temporarily halt progress on roof installations or foundation pours. Understanding that some days might be lost to the weather keeps expectations realistic as the project moves forward.
The Construction Phase
Once the city issues the permits, the actual building work begins. This is when you see the most visible progress, as crews arrive to handle demolition, framing, plumbing, and electrical work. The site transforms from a quiet home into an active workspace focused on bringing your approved plans to life, step by step. Watching the new walls go up is often the most exciting part for homeowners.
For that same 3,000 sq ft project, the active construction phase typically takes 15 weeks. This assumes that materials are ordered on time and that the weather cooperates with the exterior work. A steady rhythm of work keeps the project moving forward, with different trades stepping in as soon as the previous group finishes their specific tasks.
Throughout this period, city inspectors will visit the site at specific milestones. They check the foundation, the framing, and the rough utilities before the walls are closed up with drywall. Passing these inspections promptly keeps the schedule on track and moves the house closer to completion, ensuring everything is built safely and correctly according to the local codes.
Managing a clean and organized job site is another factor that helps maintain the pace of construction. When materials are stored properly and debris is removed regularly, the trades can work more efficiently. A well-run site not only keeps the project on schedule but also minimizes the impact on your neighbors, which is especially important in the close-knit communities across the hill.
Final Inspections and Moving In
As the dust settles and the final coats of paint dry, the project enters its last phase. The appliances are installed, the light fixtures are hung, and the protective coverings are removed from the new floors. The space finally looks like the home you imagined during those early design meetings, with the coastal light pouring through the new windows.
Before you can start placing furniture, the city must sign off on the work. We typically allocate 2 weeks for these final inspections. The building inspector walks through the finished home to verify that everything matches the approved plans and meets all safety codes for occupancy, ensuring the house is ready for your family.
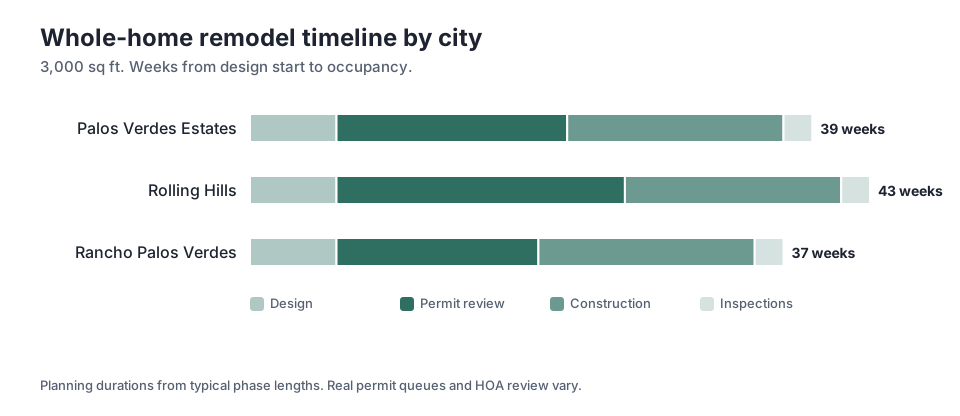
When looking at the entire process from the very first design meeting to the day you can move back in, the total duration varies by city. In Palos Verdes Estates, the total from design start to occupancy is 39 weeks. Over in Rancho Palos Verdes, the total from design start to occupancy is 37 weeks.
Planning Your Life Around the Remodel
A major remodel disrupts your daily routine, so understanding the total timeline helps you make informed decisions about where to live. Some families choose to stay in a portion of the house if the work is isolated, while others rent a temporary home nearby to escape the noise and dust entirely. Having a clear schedule makes this decision much easier.
If your property is in Rolling Hills, the total from design start to occupancy is 43 weeks. That means you need a housing plan that covers a significant portion of the year. Signing a lease for a temporary rental early in the process gives you peace of mind and keeps you out of the construction zone while the crews work.
As a licensed California general contractor, we know that clear communication about these schedules makes the whole experience better. When estimates are shown as ranges with their assumptions, you can prepare for the most likely scenario while keeping a buffer for the unexpected delays that sometimes happen with custom building on the Peninsula.
Regular site meetings between you, the designer, and the project manager are vital during the entire process. These walk-throughs allow you to see the progress firsthand and make timely decisions on small details that arise in the field. Staying engaged ensures that the final result reflects your vision without causing unnecessary pauses in the workflow.
Key takeaways
- The time it takes to remodel a home on the Peninsula depends heavily on which city you live in.
- Initial design and layout planning for a whole-home project generally takes about 6 weeks.
- City review periods vary widely, ranging from 14 weeks to 20 weeks depending on the local building department.
- Active construction for a 3,000 sq ft home typically lasts 15 weeks once permits are in hand.
- Always factor in an extra 2 weeks at the end of the project for final city inspections before moving in.
Questions
Frequently asked questions
Can I speed up the city permit review process?
The city review timeline is largely out of a homeowner's control. The best way to avoid delays is to submit complete, highly detailed architectural and engineering plans the first time, reducing the number of corrections requested by the plan checkers.
Do I need to move out during a whole-home remodel?
For a project that touches every room, moving out is highly recommended. Living in a construction zone exposes you to dust, noise, and utility shutoffs, and it can actually slow down the workers who have to navigate around your daily life.
Why does the review process take longer in certain Peninsula cities?
Cities with strict homeowners associations, architectural juries, or specific rural preservation guidelines require more layers of approval. Reviewers must check that the design fits the neighborhood character and does not block established views.
When should I start ordering materials like tile and appliances?
You should begin selecting and ordering finish materials during the design and permit review phases. Having items on site before the construction phase begins prevents delays caused by backordered goods or shipping problems.
What happens during the final inspection phase?
A city building inspector walks through the completed home to ensure all work complies with the approved plans and current building codes. Once they sign off, the city issues a certificate of occupancy, allowing you to move in.