Planning & Design · November 5, 2026 · 7 min read
When to Hire a Contractor for a Palos Verdes Remodel
Learn when to involve a general contractor in your Palos Verdes remodel to manage timelines, align design with budget, and navigate local city planning.
- 5.0 on Google reviews (opens in a new tab)
- Licensed & bonded · CSLB #1130785
- Office in Rolling Hills Estates
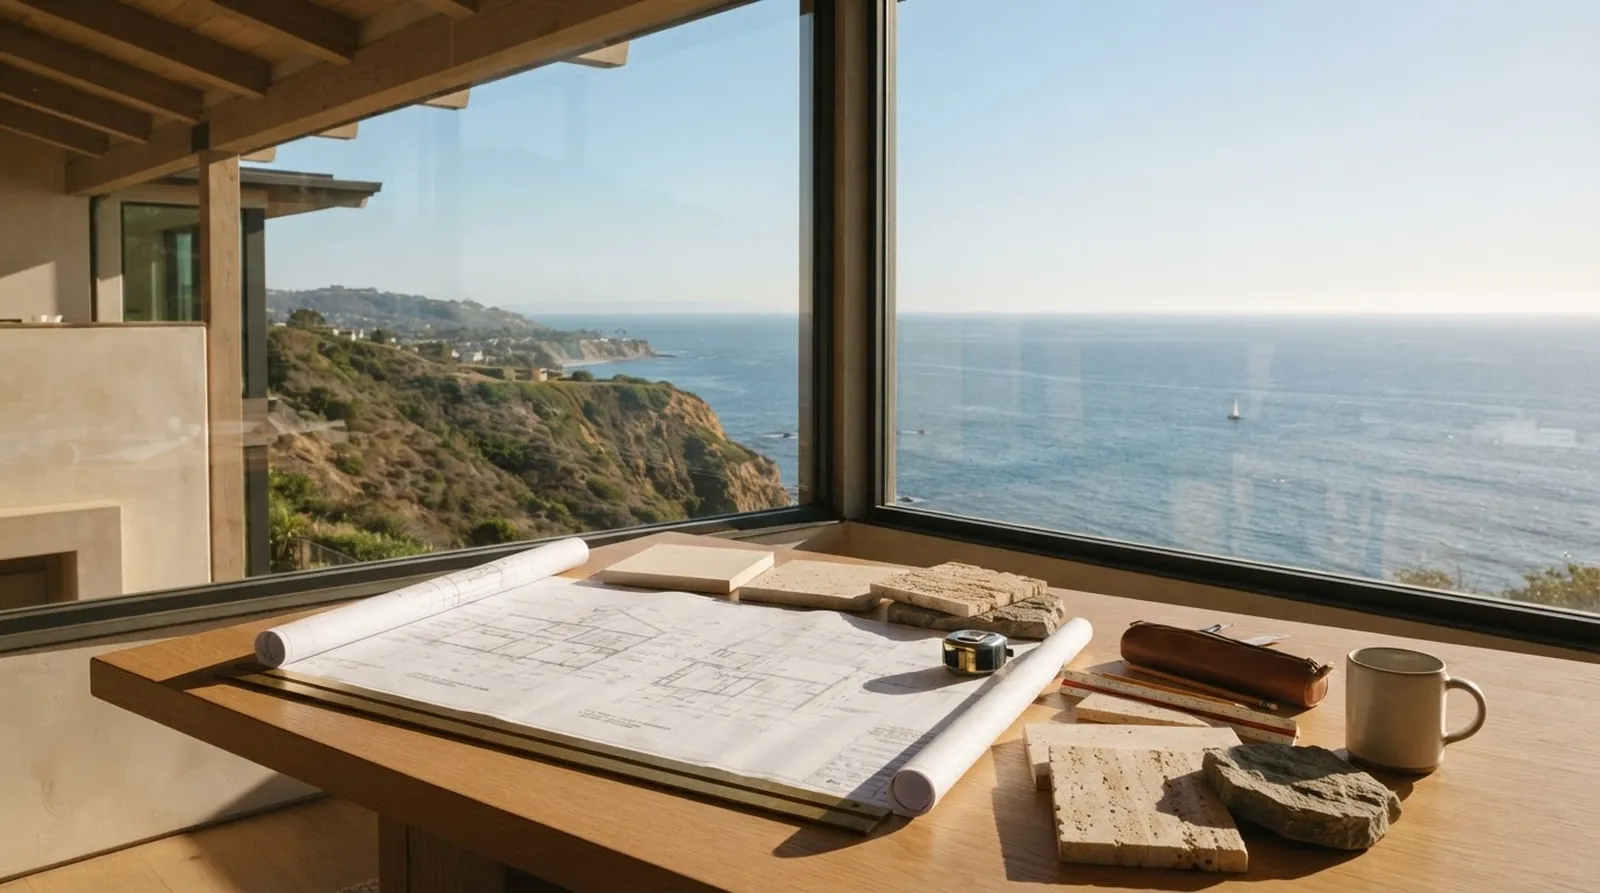
Living on the Palos Verdes Peninsula offers a daily connection to the natural environment. The coastline drops into the Pacific, canyon trails wind through eucalyptus groves, and the afternoon light washes over the hills. Homeowners here want spaces that capture this beauty, opening up older floor plans to the ocean breeze and framing the horizon. Achieving that vision requires thoughtful planning and an understanding of the local landscape.
When planning a major remodel, addition, or new build, the sequence of who you hire matters just as much as who you select. Many homeowners start by hiring an architect to draw up plans, intending to find a builder later. While this approach is common, it often leads to a disconnect between the design on paper and the actual cost to build it.
Bringing a builder into the conversation early changes the trajectory of the project. A collaborative approach ensures the design aligns with your budget and the specific requirements of building on the Hill. This guide explores why early involvement makes a difference and how it helps you navigate the journey from initial concept to the day you move back in.
The Traditional Sequence Versus Early Integration
The traditional method of remodeling follows a linear path. You hire an architect, spend months refining the floor plan and selecting finishes, and then send the completed blueprints out for bids. Homeowners often wait in anticipation, only to receive estimates that far exceed their intended budget. This happens because the architect designs for spatial flow and aesthetics, while the builder prices the labor, materials, and structural realities required to achieve those goals.
When the bids come back too high, the project stalls. You are forced to pay the architect to redraw the plans, removing the very features that made you excited about the remodel in the first place. This cycle of designing, bidding, and redesigning wastes valuable months and drains your initial enthusiasm. It creates an adversarial relationship between the design and the construction costs before construction begins.
Early integration flips this model entirely. By hiring a builder at the same time as your architect, you form a cohesive team from the start. The builder provides ongoing cost feedback as the design evolves. If moving a load-bearing wall to open up a canyon view requires expensive structural steel, the builder flags the cost immediately. You can then decide if the view is worth the investment or if there is a more cost-effective way to bring light into the room.
As a licensed California general contractor, we find that this collaborative method reduces frustration and keeps the project moving forward. Instead of redesigning a completed plan to cut costs, the team designs to the budget from the beginning. This approach protects your time and ensures the final blueprints are ready for construction.
Navigating Peninsula Timelines
Building on the Peninsula involves navigating specific local regulations. Each city has its own character, zoning laws, and review processes designed to protect the natural beauty and architectural heritage of the area. These review periods are a necessary part of the project, but they require patience and careful scheduling. Knowing what to expect helps you plan your living arrangements and financing.
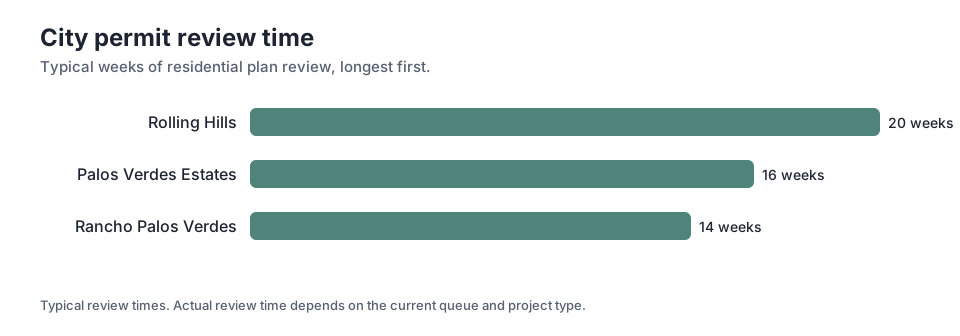
The timeline for getting your plans approved varies significantly depending on your exact location. For example, you should anticipate 20 weeks of city plan review in Rolling Hills. In contrast, the process takes about 14 weeks in Rancho Palos Verdes. These variations stem from differences in local codes, neighborhood compatibility assessments, and the volume of projects currently under review by the city staff.
Homeowners are often surprised by the duration of these administrative phases. A common misconception is that once the architect finishes the drawings, construction can begin the following month. In reality, the municipal review is a process involving planning departments, building and safety checks, and sometimes specialized geological or coastal commission reviews depending on your lot.
When a builder is involved early, they use these review periods to your advantage. While the city examines the blueprints, the builder can finalize subcontractor agreements, order long-lead materials, and create a detailed construction schedule. This proactive strategy ensures that the moment the city issues the permit, the team is ready to break ground without further delay.
Aligning Design with Construction Realities
Architects excel at envisioning spaces that enhance your daily life. They understand how to capture the morning light in a kitchen or how to position a primary suite to overlook the coastline. However, translating those beautiful concepts into physical structures requires a deep understanding of construction methods, material availability, and site logistics.
A builder looks at a set of plans through a practical lens. They evaluate how the trades will access the site, where materials will be staged, and how the sequencing of work will flow. On the Peninsula, where steep driveways and narrow canyon roads are common, logistics play a major role in project costs. An early partnership allows the builder to advise the architect on these practical constraints before the design is finalized.
We build, remodel and renovate on the Palos Verdes Peninsula, and this local focus highlights the importance of site-specific planning. If a design requires extensive excavation on a sloped lot, the builder can explain the costs associated with soil export and retaining walls. The team can then explore alternative foundation designs that achieve the same architectural goal with less site disturbance.
Furthermore, early collaboration allows the builder to spot potential clashes between structural elements and mechanical systems. Figuring out where to route plumbing lines and air conditioning ducts on paper is far less expensive than discovering a conflict while the walls are open. This attention to detail during the planning phase prevents costly change orders during construction.
Mapping the Entire Project Lifecycle
Understanding the full duration of a major remodel helps you set realistic expectations for your family. The lifecycle of a project extends far beyond the active construction phase. It includes initial conceptualization, drafting, city approvals, material procurement, building, and final inspections. A delay in any of these phases cascades through the rest of the schedule.
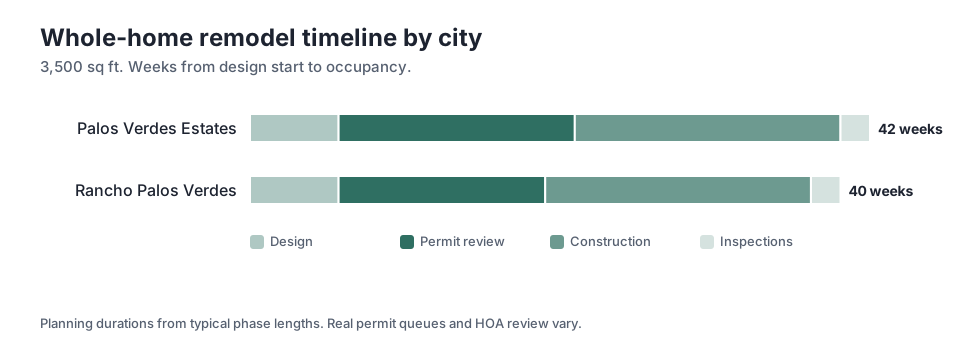
Consider the timeline for a 3,500 sq ft whole-home remodel. In Palos Verdes Estates, you might spend 6 weeks in the initial design phase and later require 18 weeks for the actual construction work. When you factor in the city review and final walk-throughs, the total duration from design start to occupancy is 42 weeks. Having a builder on board early helps coordinate these overlapping phases to prevent idle weeks.
During the 6 weeks of design, the builder is already sourcing materials and securing trade partners. This overlap is crucial for maintaining momentum. Without an early partnership, you might finish the design phase and then spend several additional weeks interviewing builders and waiting for them to compile their estimates, pushing your move-in date further out.
Mapping the lifecycle also helps you plan the personal aspects of a major renovation. Knowing the exact sequence of events allows you to schedule temporary housing, arrange for furniture storage, and manage your finances with confidence. A clear, comprehensive timeline turns a daunting process into a series of manageable steps.
Material Selection and Procurement
The materials you choose define the character of your home. Natural stone countertops, custom oak cabinetry, and specialized architectural lighting require careful sourcing. Many of these premium materials have long lead times, meaning they must be ordered several months before they are actually installed. Waiting until construction begins to make these selections almost always results in project delays.
An integrated team encourages you to make finish decisions during the design phase. The architect helps you select materials that fit your aesthetic vision, while the builder verifies availability and lead times. If a specific imported tile takes a long time to arrive, the builder can order it while the plans are still sitting with the city for review.
This proactive procurement strategy keeps the construction phase running smoothly. When the framing is complete and it is time for finishes, the materials are already waiting in a local warehouse or staged on site. This eliminates the stressful scenario of halting work because a crucial component is stuck in transit or backordered at the factory.
Additionally, having the builder involved in material selection helps control costs. If a chosen finish pushes the budget too high, the builder can suggest locally sourced alternatives that provide a similar texture and color palette. Making these substitutions early ensures the project stays on track financially without compromising the overall design intent.
Managing the Budget with Realistic Assumptions
Cost clarity is the foundation of a successful remodeling experience. Homeowners need to know what their financial commitment will be before they authorize the start of construction. When a builder is brought in late, they often have to rush their bidding process, leading to estimates based on generic allowances rather than your specific material choices.
Palos Verdes Builders provides estimates shown as ranges with their assumptions clearly documented. This transparent approach during the early planning stages gives you a realistic picture of the financial landscape. If the initial range exceeds your comfort zone, you have the opportunity to adjust the scope of work or select different finishes before any construction contracts are signed.
Early budget discussions also allow for strategic value engineering. The builder might suggest an alternative framing technique or a different brand of premium windows that offers the same performance and look at a lower cost. These adjustments are easy to make when the project is still on paper, but they become expensive and complicated once the foundation is poured.
Handling budget discussions during the initial planning phase also builds trust between you and the construction team. When financial expectations are clear from the start, the focus shifts toward achieving the best possible architectural result. This transparent environment encourages creative problem solving and ensures that your investment goes directly toward enhancing your living space.
Key takeaways
- Hiring a builder during the initial design phase aligns your architectural vision with realistic construction costs.
- Understanding local city review timelines allows you to plan your project schedule more effectively.
- Early collaboration enables the proactive ordering of long-lead materials, preventing delays during the construction phase.
- A unified team of architect and builder can identify logistical challenges specific to hillside properties before work begins.
- Transparent early estimates help you make informed decisions about project scope and material selections.
Questions
Frequently asked questions
Why should I hire a builder before my architectural plans are finished?
Hiring a builder early ensures that the design remains within your budget. The builder provides real-time cost feedback on structural decisions and material choices, preventing the common problem of designing a home that is too expensive to build.
How do city review times affect my overall project schedule?
City review periods can add several months to your timeline. By knowing these durations in advance, your builder can use that time to finalize subcontractor schedules and order materials, keeping the project moving forward behind the scenes.
What happens if the initial cost estimate is higher than I expected?
When you receive early estimates, you have the flexibility to adjust the design. Your builder and architect can work together to find alternative materials or modify the scope of work to bring the costs back into alignment with your financial goals.
Can I select my finishes after construction starts?
While possible, selecting finishes late often causes significant delays. Many custom materials have long lead times. Making these decisions during the design phase allows your builder to order them early so they are ready when needed.
Does an early partnership limit my choice of architects?
Not at all. Many builders are happy to collaborate with the architect of your choice. The key is establishing the communication between the two professionals as early in the process as possible to maximize the benefits of their combined expertise.
Keep reading
Related guides
More from the same places and topics.
Rancho Palos Verdes Bathroom Remodel Costs
Discover the true cost of a primary bathroom remodel in Rancho Palos Verdes, including finish levels, city timelines, and local design considerations.
Kitchen Remodel Costs in Palos Verdes Estates
Discover planning ranges, finish levels, and timelines for a kitchen remodel across Palos Verdes Estates, Rolling Hills, and Rancho Palos Verdes.
Luxury Finish Costs for a Palos Verdes Remodel
Discover how premium and luxury material choices impact the total cost of remodeling a coastal home on the Palos Verdes Peninsula.