Remodeling Costs · October 23, 2026 · 8 min read
Kitchen Remodel Costs in Palos Verdes Estates
Discover planning ranges, finish levels, and timelines for a kitchen remodel across Palos Verdes Estates, Rolling Hills, and Rancho Palos Verdes.
- 5.0 on Google reviews (opens in a new tab)
- Licensed & bonded · CSLB #1130785
- Office in Rolling Hills Estates
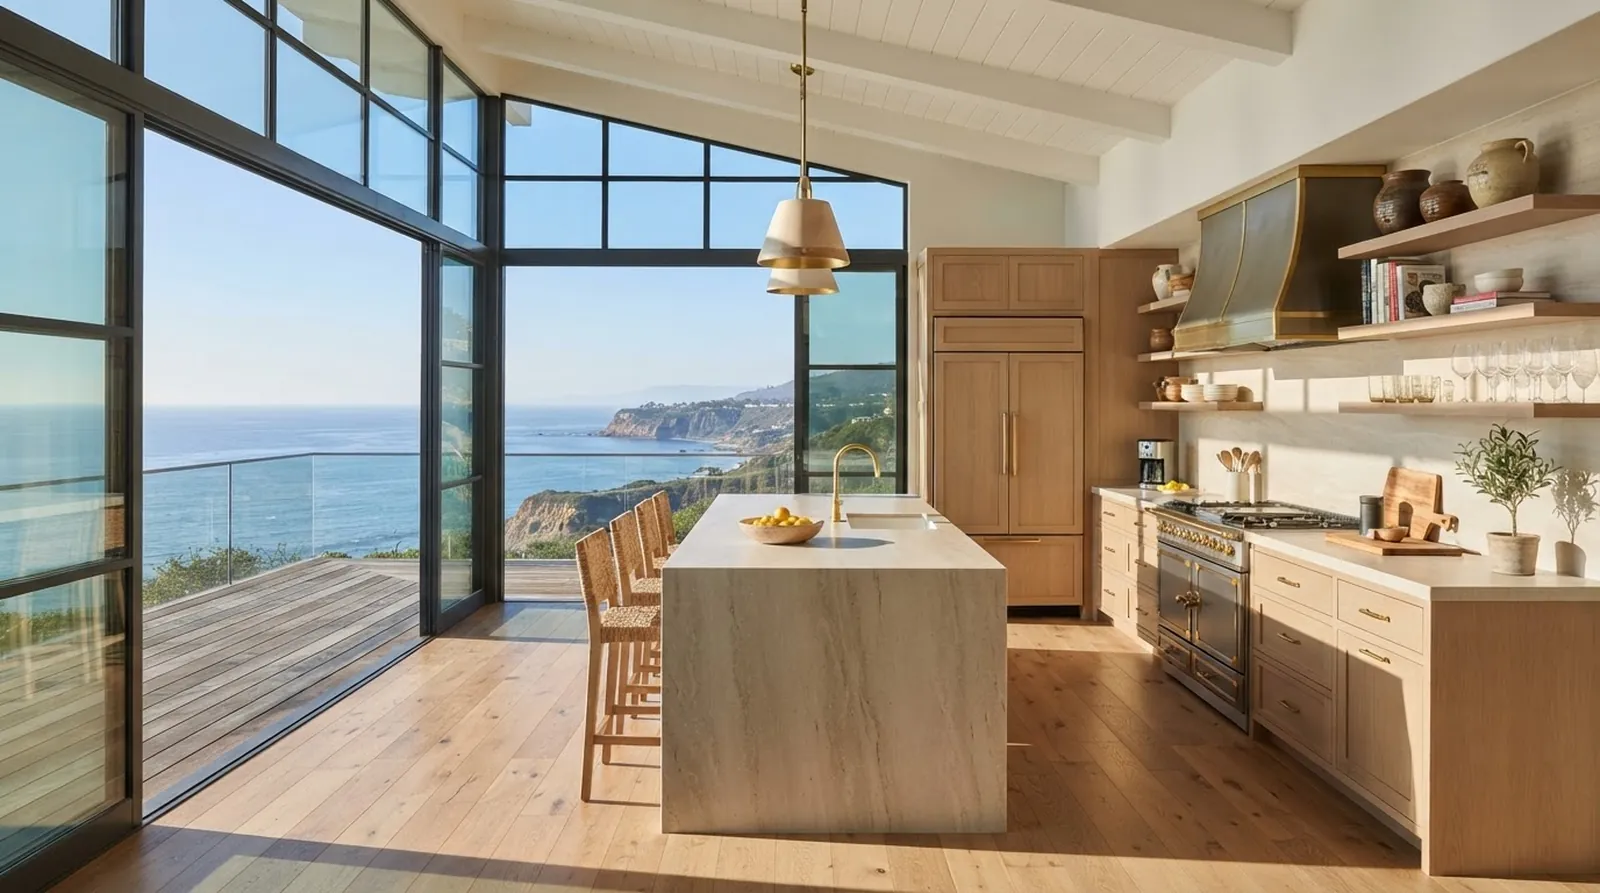
Morning light on the Palos Verdes Peninsula behaves differently than anywhere else in Southern California. It catches the coastal marine layer, filters through the eucalyptus trees, and eventually spills across the canyons and coastline. When homeowners begin thinking about a major renovation, capturing that specific light is often the primary priority. A kitchen here is not just a room for cooking. It is the vantage point where you start the day watching the Pacific.
As a licensed California general contractor, we build, remodel and renovate on the Palos Verdes Peninsula. We find that early planning requires a clear view of what things actually cost in our specific microclimates. The estimates discussed here are shown as ranges with their assumptions. Whether you are looking at a property in Rancho Palos Verdes or planning an update in Rolling Hills, understanding the local baseline helps you make informed decisions about your home.
The goal of this guide is to provide a realistic framework for your upcoming project. By breaking down the financial commitments and the time required to navigate local regulations, you can approach your design phase with confidence. A well-planned kitchen becomes the natural gathering space for family and friends, reflecting the unique character of coastal living.
How finish levels shape your budget
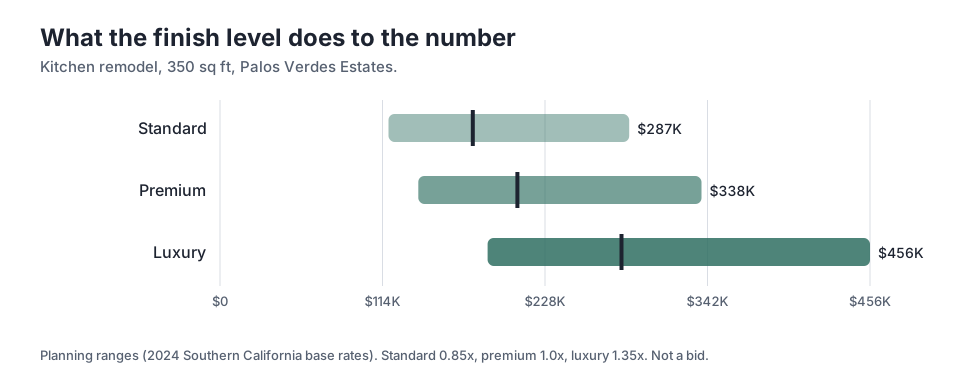
The materials you select will drive the final number more than almost any other factor in your renovation. In Palos Verdes Estates, a 350 sq ft kitchen remodel requires careful thought about how the space connects to the rest of the house. Moving from a standard finish to a premium finish changes the entire feel of the room. Premium finishes introduce custom cabinetry, high-end stone counters, and professional-grade appliances that suit a coastal estate perfectly.
The accompanying chart illustrates how these choices affect the bottom line. For a standard finish, the mid-point is $177K. Upgrading to a premium finish pushes that mid-point to $209K. If you opt for a luxury finish, which might include fully integrated architectural lighting and imported slab work, the mid-point becomes $282K. These are planning ranges, not a bid, but they show how quickly material costs compound when you select top-tier items for your home.
The multiplier effect is also worth noting as you balance your wish list. A luxury finish represents a 1.35x increase over the premium baseline, while a standard finish sits at 0.85x. Homeowners often blend these categories, perhaps choosing luxury appliances but premium cabinetry, to balance their priorities while keeping the project aligned with the home's overall value. Understanding these multipliers allows you to allocate funds where they matter most to your daily routine.
Comparing costs across the Peninsula
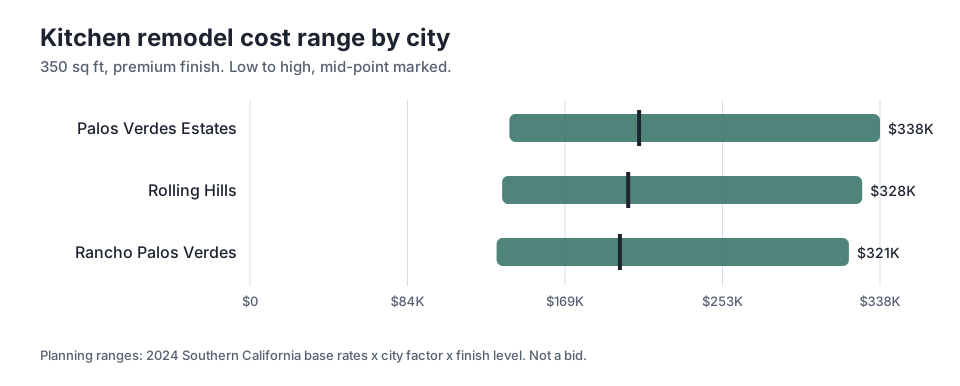
Location plays a subtle but real role in construction planning. While the physical distance between neighborhoods is small, the logistical realities vary significantly. Moving materials up winding canyon roads or coordinating trades across different municipal boundaries affects the baseline effort required to complete a major project. A premium finish for a 350 sq ft kitchen will look slightly different on paper depending on your exact address on the hill.
In Rancho Palos Verdes, the mid-point for this premium space is $198K. Just up the hill in Rolling Hills, the mid-point sits at $203K. Meanwhile, in Palos Verdes Estates, the same premium finish carries a mid-point of $209K. These variations reflect differences in local permitting fees, site access constraints, and the time required for crews to navigate specific neighborhood regulations. Each city has its own approach to managing residential construction traffic and waste disposal.
Buyers weighing the Peninsula against other coastal markets often find these figures competitive given the lot sizes and views available here. When planning your budget, it helps to look at the high end of the range as a safe contingency. For example, the high estimate in Rancho Palos Verdes is $321K. Preparing for the upper bound ensures you have room to handle unexpected structural updates, electrical panel upgrades, or last-minute design additions.
The reality of local timelines
Time is the other major currency in any renovation. The pace of life on the Peninsula is unhurried, and the municipal processes reflect a careful approach to development. Permitting is often the longest phase of the journey. Each city has its own review boards, architectural committees, and planning departments that must sign off before a single wall is opened. Knowing this upfront prevents frustration later.
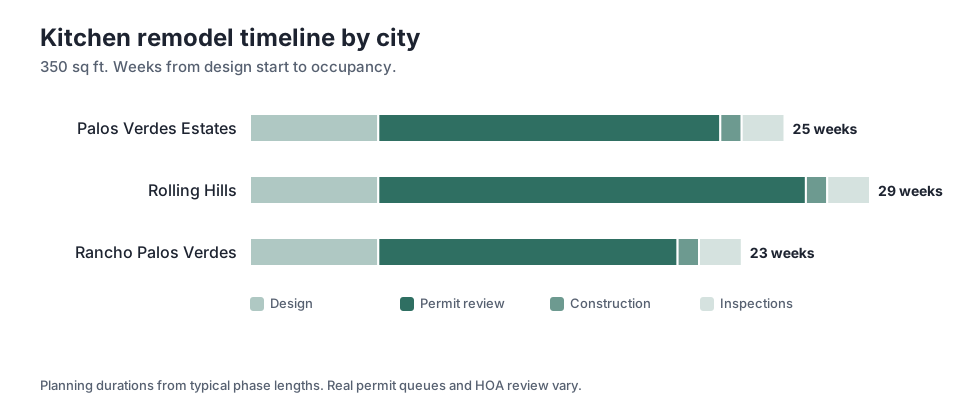
Looking at a 350 sq ft kitchen, the total time from design start to occupancy varies by city. In Rancho Palos Verdes, you can expect about 23 weeks total. This includes 6 weeks for design and 14 weeks for permit review. In Palos Verdes Estates, the total extends to 25 weeks, driven by a 16 weeks permit review period. These weeks represent the administrative groundwork necessary to ensure your project meets all local safety and aesthetic standards.
Rolling Hills requires the most patience, with a total timeline of 29 weeks. The permit review alone takes 20 weeks. Understanding these durations early on helps you plan your life around the project. You might need to set up a temporary kitchen in the dining room or schedule a long vacation during the heaviest construction phases. The wait is always part of the process when building in highly regulated, beautiful coastal communities.
Navigating the design and permit phases
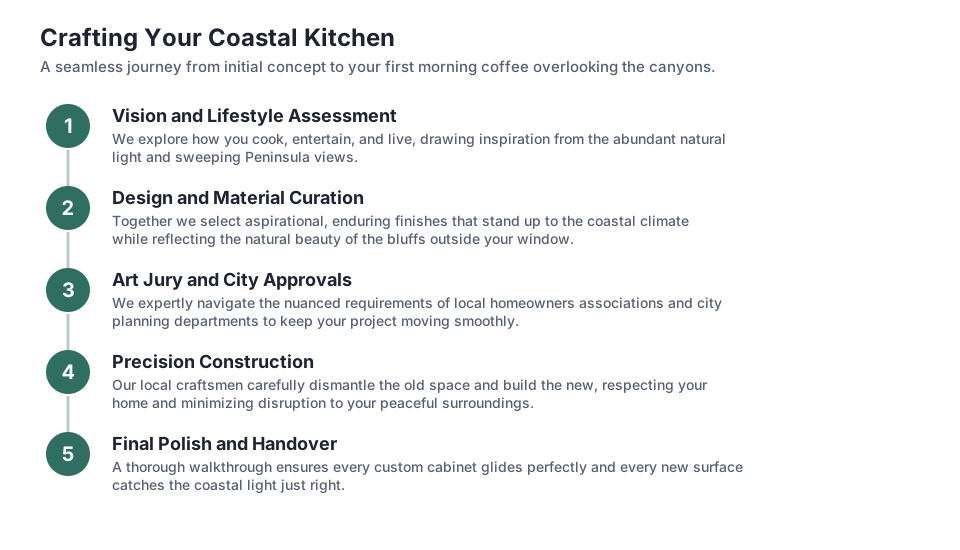
The initial design phase is where your vision meets structural reality. During these initial 6 weeks, architects and designers translate your ideas into workable blueprints. They consider how the morning sun hits the breakfast nook and how the coastal breeze flows through open doors. This is also when you finalize your finish levels, balancing the appeal of luxury materials against your overall budget. Good design takes time, and rushing this step often leads to costly changes later.
Once the design is locked, the plans go to the city. As noted, this waiting period requires patience. The cities on the Peninsula are protective of their character, views, and topography. Reviewers look closely at structural engineering, electrical load calculations, and plumbing updates. While you wait, your builder is busy ordering long-lead items like custom windows, specialty appliances, and imported stone. Getting these orders in early mitigates the risk of supply chain delays affecting your schedule.
We always advise homeowners to use this quiet period to prepare their household. Clear out the adjacent rooms, finalize your temporary living arrangements, and pack away anything that might catch dust. By the time the city hands over the approved permits, you want to be completely ready for the physical work to begin. Proper preparation minimizes the stress that naturally accompanies having your primary living space dismantled.
The impact of structural modifications
Many older homes on the Peninsula feature closed-off kitchens that ignore the spectacular views outside. Opening up these spaces often involves removing load-bearing walls, which introduces significant structural requirements. When you take down a wall to create a great room, you are not just removing drywall. You are redistributing the weight of the roof, which usually requires new steel beams and updated foundation footings to carry the load safely.
These structural changes add both time and cost to the baseline figures. Engineering fees increase, and the city will scrutinize the plans more closely to ensure the home remains safe during seismic events. The physical work of installing a steel beam requires specialized labor and equipment. While the estimates provided are helpful starting points, extensive structural work will push your budget toward the higher end of those planning ranges.
Despite the added expense, opening up the floor plan is usually the most rewarding part of a renovation. It completely changes how light moves through the house and allows the kitchen to become the true center of the home. For families who love to entertain, the ability to cook while looking out over the canyons or the ocean makes the structural investment entirely worthwhile.
Construction and final inspections
When the permits clear, the site transforms rapidly. Demolition makes way for new framing, plumbing, and electrical rough-ins. This is usually the messiest and loudest part of the process. However, because the planning was thorough and the materials were ordered during the permit wait, the actual assembly of your new kitchen moves with purpose. The framing phase reveals the new shape of your space for the initial time.
It is surprising to many that the active building phase involves intense bursts of activity followed by quiet curing times. For instance, the core construction might only take 1 weeks of intense, focused work for specific critical path items, though the overall site activity stretches longer. The final layers include installing the cabinetry, templating and placing the countertops, and fitting the appliances. Each trade must finish their work before the next can begin.
The last hurdle is the final sign-off. Across the Peninsula, you should plan for 2 weeks of final inspections. City officials walk through the space to ensure every outlet, pipe, and structural support matches the approved plans. Once they sign the permit card, the space is officially yours to enjoy. The dust is cleared, the appliances are tested, and you can finally brew that first pot of coffee in your new kitchen.
Preparing for life during a major remodel
Living through a major renovation requires a sense of humor and a solid plan. A kitchen remodel disrupts the daily routine more than any other home project. Without a sink, stove, or refrigerator, simple tasks become complicated. Setting up a temporary kitchen in a dining room or garage is essential. You will need a microwave, a coffee maker, and a reliable source of water to get through the months of construction.
Dust management is another critical factor. Even with heavy plastic barriers and negative air scrubbers, fine dust finds its way into adjacent rooms. We recommend packing away books, delicate fabrics, and valuables before demolition begins. Covering large furniture and rolling up rugs will save you a massive cleaning job later. The goal is to isolate the construction zone as much as possible from your living quarters.
Communication with your building team will make or break the experience. Establish a regular check-in routine to review progress, discuss upcoming milestones, and address any concerns. Knowing what to expect each week reduces anxiety and helps you plan your family's schedule. While the process is undoubtedly disruptive, keeping your eyes on the final result makes the temporary inconvenience bearable.
Key takeaways
- Material choices dictate your budget, with luxury finishes acting as a 1.35x multiplier over the premium baseline.
- Local permitting times vary significantly, taking up to 20 weeks in Rolling Hills before construction can begin.
- Planning for the high end of the estimate range provides a safe contingency for structural updates and design changes.
- Early preparation and ordering materials during the permit review phase keeps the active construction timeline focused and efficient.
Questions
Frequently asked questions
Why does the permit process take so long in these coastal cities?
Cities on the Peninsula carefully review plans to protect local topography, views, and neighborhood character. The review boards check structural engineering and aesthetic guidelines, which simply takes time.
Can I live in my house during a major kitchen remodel?
Yes, many homeowners stay in their homes, but it requires setting up a temporary kitchen and living with dust and noise. Careful isolation of the work zone makes it manageable.
What is the difference between a premium and luxury finish?
Premium finishes include high-end stone and professional appliances, while luxury finishes often involve fully integrated architectural lighting, imported slab work, and custom, one-of-a-kind cabinetry.
Do I need an architect for a kitchen remodel?
If you are moving load-bearing walls, changing the roofline, or adding square footage, you will need architectural plans and structural engineering to secure city permits.
How do material delays affect the timeline?
Long-lead items like custom windows and specialty appliances can halt progress if not ordered early. Ordering these during the permit review phase helps prevent delays during active construction.