Permits & Planning · October 18, 2026 · 7 min read
How long does it take to get a building permit in Palos Verdes?
Discover the timeline and process for securing building permits and architectural approvals for your remodel or new build on the Palos Verdes Peninsula.
- 5.0 on Google reviews (opens in a new tab)
- Licensed & bonded · CSLB #1130785
- Office in Rolling Hills Estates
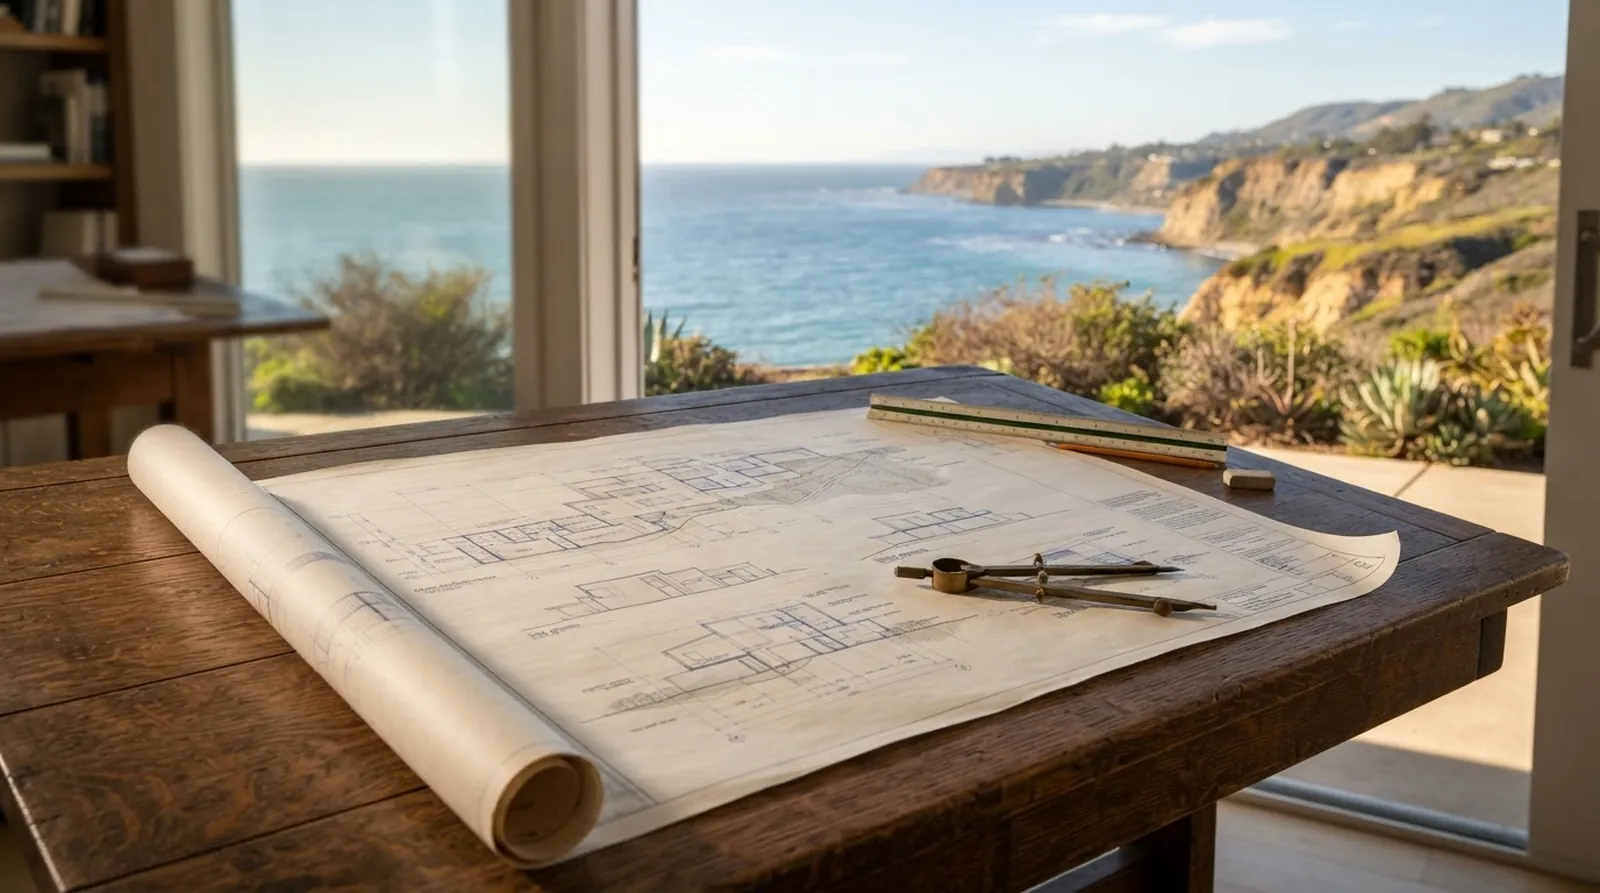
The Palos Verdes Peninsula offers a rare quality of life. Morning fog rolling back to reveal clear canyon trails, sunlight catching the Pacific coastline, and homes that sit quietly in their natural surroundings. When you decide to build or remodel here, preserving that character is part of the process. Buyers often weigh the Peninsula against pricier coastal markets, finding the space and connection to nature well worth the effort of a major renovation.
Taking a project from an idea to a finished home requires navigating local building departments and architectural review boards. Each city on the hill has its own approach to protecting the views, the architecture, and the land. Knowing what to expect helps you plan your life and your investment. A clear understanding of the timeline allows you to coordinate financing, arrange temporary housing, and manage expectations for your family.
As a licensed California general contractor that builds, remodels and renovates on the Palos Verdes Peninsula, we provide estimates shown as ranges with their assumptions. We want to share how the planning and permitting process unfolds across local cities. Whether you are planning a new build or a major addition, understanding the path to approval is an important step toward realizing your vision.
The Peninsula Planning Landscape
Building a home along the coast or tucked into the canyons involves more than just standard safety checks. The cities on the Peninsula prioritize neighborhood compatibility, view preservation, and architectural harmony. This means your plans will face careful scrutiny long before construction begins. The goal is to ensure that every new structure or major addition respects the natural topography and the established character of the street.
The cities on the hill each operate their own planning departments. While they share a commitment to the local environment, their specific rules and review boards differ significantly. A design that is perfectly acceptable in one neighborhood might require major revisions in another just a short distance away. This localized approach means that your design team must be intimately familiar with the specific municipal code governing your exact address.
The initial phase of any major remodel or new build involves securing your entitlements. This is the legal approval from the planning department to build your specific design on your specific lot. It requires presenting detailed architectural drawings, grading plans, and often physical story poles to show exactly how your home will impact neighboring sightlines. Only after these approvals are granted can you move on to the technical building permits.
The Role of Architectural Review Boards
A defining feature of building on the Peninsula is the presence of strict architectural review boards. In Palos Verdes Estates, the Art Jury plays a central role in evaluating every exterior change. They look at roof pitches, exterior materials, window styles, and how the home sits on the property. Their mandate is to maintain the historic and aesthetic standards that have defined the city for many decades.
Rolling Hills operates with a similar focus on maintaining its unique equestrian, rural character. The community association and the city work together to review proposed designs. They pay close attention to the scale of the home, the preservation of mature trees, and the integration of the structure into the natural slope of the land. White rail fences and specific setback requirements are strictly enforced to keep the open, spacious feel of the community.
Rancho Palos Verdes does not have a single overarching review board like its neighbor, but it does enforce strict neighborhood compatibility guidelines. The planning commission reviews projects to ensure they do not block established views or overwhelm the adjacent properties. Homeowners must often navigate a public notification process, giving neighbors the opportunity to review and comment on the proposed plans before they are finalized.
Understanding Plan Review Timelines
Once your initial design is approved by the architectural review board or planning commission, your project moves into the plan check phase. This is where the city building department reviews your structural engineering, electrical layouts, plumbing plans, and energy compliance. The timeline for this phase can vary widely depending on the complexity of your project and the current workload of the city staff.
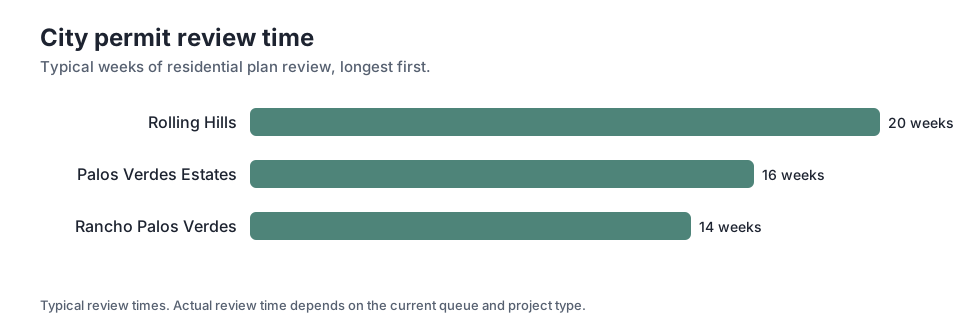
For example, you might expect 14 weeks of city plan review in Rancho Palos Verdes. This period involves submitting your detailed blueprints, waiting for the city engineers to return their comments, and having your architect make the necessary corrections. It is rarely a single submission. It is an ongoing conversation between your design team and the city to ensure every safety standard is met.
In other parts of the Peninsula, the process can take a bit longer due to different administrative structures and review requirements. You should anticipate 16 weeks of city plan review in Palos Verdes Estates. Meanwhile, projects in Rolling Hills often require 20 weeks of city plan review. These timelines reflect the careful attention these municipalities pay to structural safety, soil stability, and proper drainage on hillside lots.
The Full Project Timeline
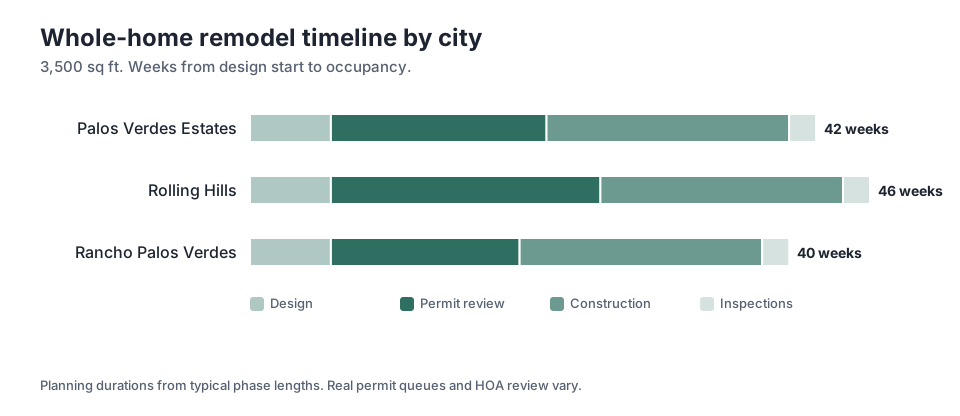
Looking at the big picture helps you prepare for the realities of a major home transformation. The time from your very first design meeting to the day you move back in involves several distinct phases. The chart here illustrates the estimated weeks from design start to occupancy for a 3,500 sq ft whole-home remodel. This gives you a baseline for planning your life around the project.
Let us look closely at a project in Rancho Palos Verdes, where the total timeline is 40 weeks. This assumes a smooth process through design, permit review, and final inspections, with the physical construction phase taking 18 weeks. This is a realistic pace for a dedicated team working efficiently, assuming no major changes are made to the design midway through the process.
The timeline shifts slightly depending on your exact location. If your home is located in Rolling Hills, the estimate is 46 weeks. The differences in these totals are driven almost entirely by the variations in the permit review timelines rather than the physical construction work itself. Preparing for these durations helps you plan your living arrangements.
The Steps to Approval
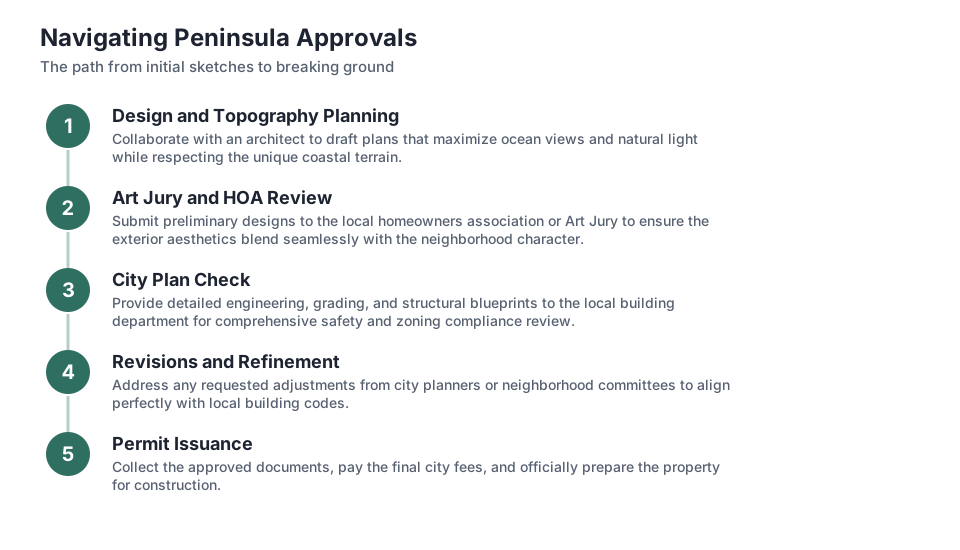
Navigating the approval process requires a logical approach. The first phase is conceptual design, where your architect translates your vision into basic floor plans and exterior elevations. This is the time to check your ideas against the local zoning codes. A good design team will identify potential red flags early on.
The formal planning submittal is where your designs are presented to the planning department. Depending on your city, this may involve erecting story poles on your property. These temporary structures outline the height and footprint of your proposed addition, allowing neighbors and city officials to visualize the impact on views and privacy.
Once planning approval is secured, your team will develop the final construction documents. These are the highly detailed blueprints that include structural engineering and specific material callouts. These documents are submitted for the formal building plan check. After addressing any city comments and paying the required fees, your permit is issued.
- Conceptual design and zoning review
- Formal planning submittal and neighborhood notification
- Detailed construction documents and engineering
- Building department plan check and permit issuance
Keeping the Process Moving
While city timelines are largely out of your control, there are several things you can do to keep your project on track. The most important factor is making firm decisions early in the design phase. Every time you change your mind about a roofline, a window placement, or a square footage target after the plans have been submitted, you risk sending the project back to the starting line.
Working with professionals who understand the specific requirements of the Peninsula is also critical. An architect who knows exactly what the boards are looking for will design a compliant home from the start. A local engineer will anticipate the specific soil and grading requirements of the hillside, ensuring the structural plans pass review early in the process rather than after multiple revisions.
Finally, clear communication with your neighbors can prevent unexpected delays. In cities where view preservation is a priority, neighbor objections can slow down the planning approval process significantly. Sharing your plans with adjacent homeowners early, listening to their concerns, and making minor adjustments before the formal city review can turn potential opponents into supporters.
Partnering for Success
A major remodel or new build is a significant financial and emotional investment. The journey from the first sketch to the final inspection requires patience, preparation, and a clear understanding of the local landscape. The cities of the Palos Verdes Peninsula have high standards because they are protecting a truly special environment.
As a licensed California general contractor, we know that successful projects are built on a foundation of realistic expectations. We provide estimates shown as ranges with their assumptions so you can plan your budget alongside your timeline. Knowing that the design and permitting phases will take a significant period allows you to pace yourself and enjoy the creative process without unnecessary stress.
Ultimately, the time spent in the planning and permitting phases pays off in the quality of the final home. A well-planned project moves more smoothly through construction and results in a living space that feels perfectly suited to its surroundings. When the final inspections are complete and you are enjoying the coastal breeze from your new living room, the preparation will feel like a worthwhile investment.
Key takeaways
- Local planning departments on the Peninsula prioritize view preservation and architectural harmony, which adds time to the approval process.
- Architectural review boards evaluate exterior changes carefully to maintain the established character of each specific neighborhood.
- Permit review timelines vary by city, largely driving the differences in the total duration of your home project.
- Engaging a knowledgeable design team early helps navigate local municipal codes and prevents costly redesigns.
Questions
Frequently asked questions
Why do building permits take longer on the Peninsula than in other areas?
The local cities enforce strict guidelines regarding neighborhood compatibility, view preservation, and grading on hillsides. This requires additional layers of review by planning commissions and architectural boards before standard building permits can be issued.
What are story poles and why might I need them?
Story poles are temporary wooden or PVC structures erected on your property to outline the height and footprint of a proposed addition or new build. They help neighbors and city planners visualize the physical impact of your design on local views.
Can I speed up the city plan review process?
While you cannot control the city workload, you can avoid delays by making firm design decisions early, hiring professionals familiar with local codes, and communicating with your neighbors before formal hearings.
Do interior remodels require the same level of architectural review?
If your project is strictly interior and does not change the roofline, square footage, or exterior appearance of the home, it typically bypasses the architectural review board and goes straight to the building department for a standard plan check.
How do neighbor objections affect the timeline?
In cities with strong view preservation ordinances, neighbor concerns can lead to additional hearings or require design modifications. Discussing your plans with adjacent property owners early can help resolve issues before they cause significant delays in the planning phase.