Remodeling · October 22, 2026 · 8 min read
Cost to Open Up Walls for Views in Palos Verdes
Learn the costs, timelines, and structural requirements for removing walls to maximize ocean views across the Palos Verdes Peninsula during a major remodel.
- 5.0 on Google reviews (opens in a new tab)
- Licensed & bonded · CSLB #1130785
- Office in Rolling Hills Estates
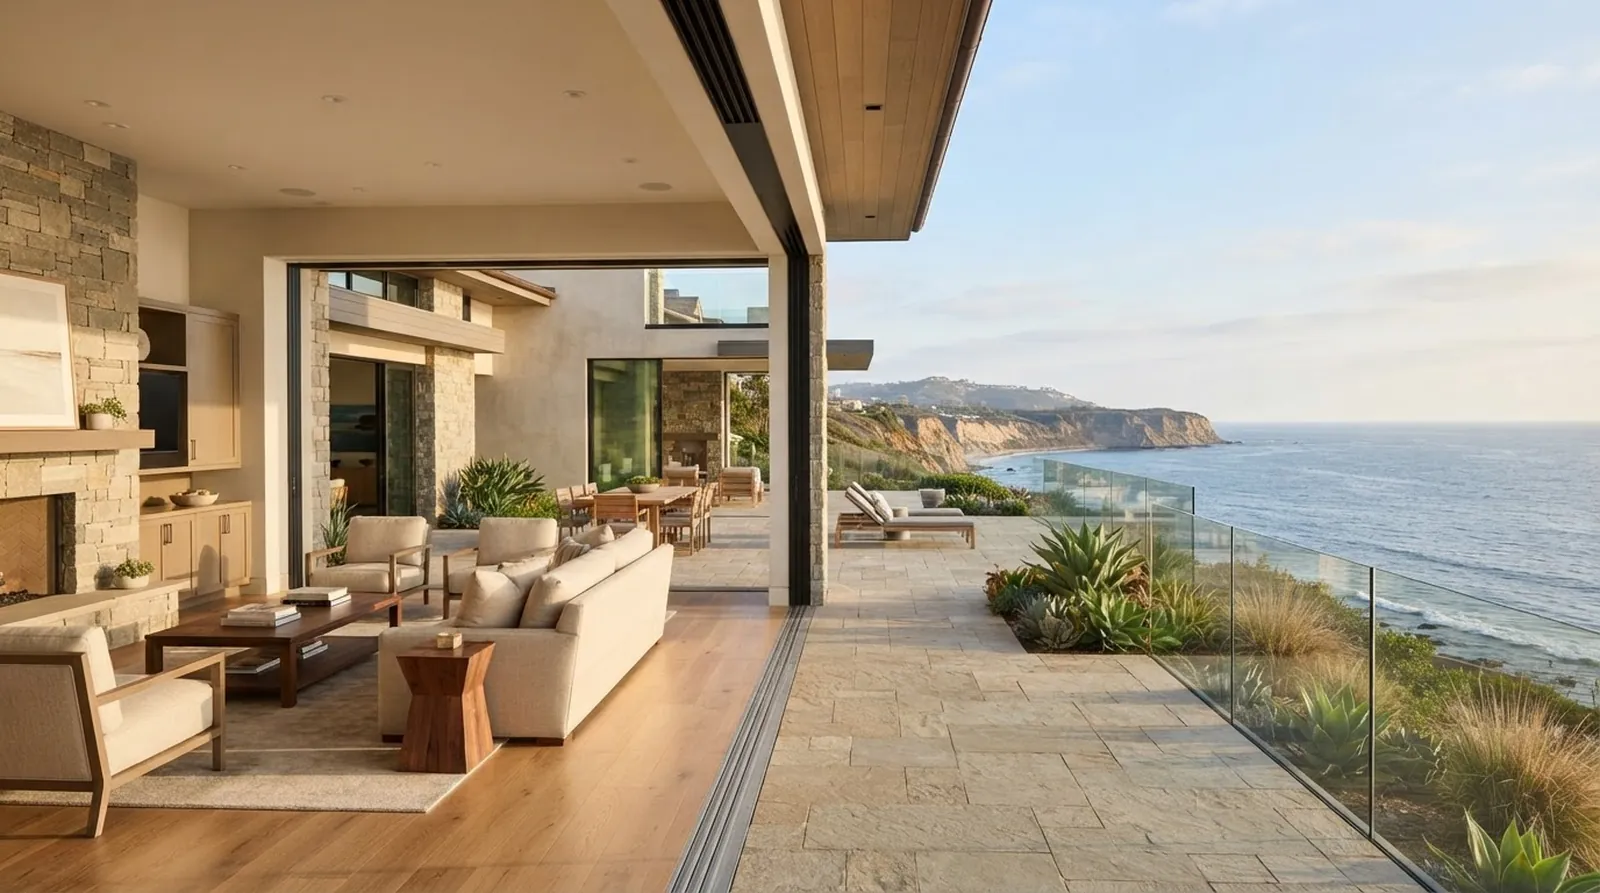
The Palos Verdes Peninsula offers some of the most striking coastal geography in Southern California. From the steep cliffs of Rancho Palos Verdes to the quiet canyon trails of Rolling Hills, the landscape draws people who want to live closely connected to the outdoors. The natural light here has a distinct quality, reflecting off the Pacific Ocean and illuminating the hillsides. Yet, many of the older homes on the Peninsula were built with segmented floor plans that block this light and cut off sweeping ocean views. Opening up these interior spaces has become a major priority for homeowners planning a comprehensive remodel or a large-scale addition.
As a licensed California general contractor, Palos Verdes Builders remodels and renovates on the Palos Verdes Peninsula. We frequently talk with local homeowners and prospective buyers who want to remove restrictive interior walls, install massive sliding glass doors, and create a single, flowing space that looks out over the water. Achieving this architectural vision requires significant structural modifications that go far beyond basic cosmetic updates.
Removing load-bearing walls is a complex process. It involves detailed architectural planning, precise structural engineering, and careful navigation of stringent local building codes. Understanding the financial requirements and the administrative timelines is the first step toward transforming a dark, compartmentalized house into an open, light-filled coastal home.
The Evolution of Peninsula Floor Plans
Many residential properties in Palos Verdes Estates and Rancho Palos Verdes were constructed decades ago, during an era when residential architecture favored distinct, separate rooms. Kitchens were isolated from main living areas to hide cooking activities, and relatively small windows framed narrow slices of the surrounding view. Today, the way families live, gather, and entertain has fundamentally changed. Homeowners now want a continuous line of sight from the front entry door straight through the main living areas to the ocean horizon.
Achieving this open concept means systematically removing the physical barriers that divide the home. When you take down the interior walls that separate the kitchen, the formal dining room, and the main living room, you completely change how natural light moves through the interior space. Morning sun from the eastern exposure can reach deep into the center of the house, while the western exposure captures the vibrant sunset over the water. This strong connection to the outside environment is exactly why many buyers choose the Peninsula over other, more crowded coastal markets.
However, those interior walls usually serve a critical purpose beyond just dividing rooms. They carry the heavy weight of the roof structure and the second floor straight down to the foundation. They also provide essential lateral stability, protecting the house against strong coastal winds and seismic forces. Removing them requires a comprehensive, highly engineered structural strategy to safely replace the support they once provided.
The Engineering Behind the Open Space
When you remove a load-bearing wall, the structural weight it supported must be safely transferred elsewhere. This process typically involves installing heavy, custom-fabricated steel beams across the newly created ceiling span. These massive beams must rest on reinforced steel or timber posts, which in turn require new, much deeper concrete footings poured directly beneath the existing floor slab. The structural engineering must carefully account for both vertical gravity loads and the lateral forces that are common in Southern California.
Adding expansive, multi-panel glass doors along the rear elevation of the house further complicates the structural picture. Solid exterior walls provide vital shear strength, keeping the entire house rigid during an earthquake. When you replace a solid wood-framed wall with a wide expanse of sliding glass, you lose all of that shear strength. Structural engineers often solve this problem by designing heavy steel moment frames that surround the new glass openings, providing the necessary rigidity without obstructing the ocean view.
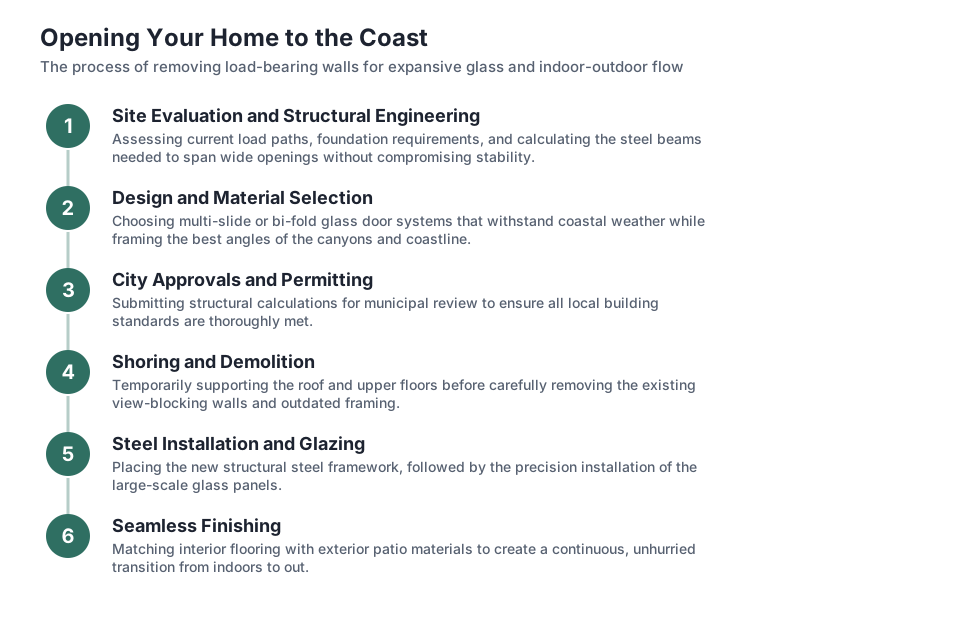
The steps to complete this heavy structural work are highly sequenced and carefully controlled. The house must be temporarily shored up with heavy timber framing before the original walls can be safely demolished. Only after the temporary supports are in place can the new steel beams be hoisted into position, bolted together, and welded secure. It is a loud, intrusive phase of construction that requires a vacant home and careful coordination by the construction team. The accompanying chart outlines the typical progression of these structural modifications.
Planning Costs for Structural Upgrades
Estimating the financial investment for this type of major structural work requires looking at the entire scope, from the initial engineering to the final premium finishes. As a local firm that builds, remodels and renovates on the Palos Verdes Peninsula, we know that hillside topography, soil conditions, and strict local building codes heavily influence the final number. All estimates are shown as ranges with their assumptions, because specific site conditions vary widely from one lot to the next.
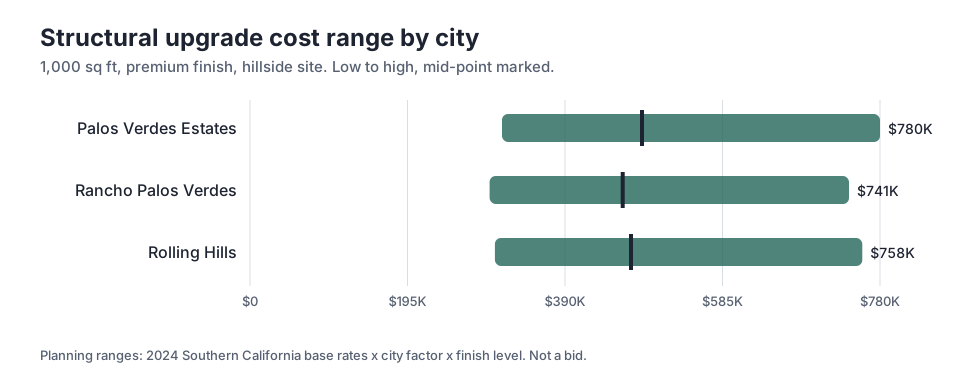
For a 1,000 sq ft structural upgrade with a premium finish, the planning ranges show clear differences across the hill. In Rancho Palos Verdes, the mid-point sits at $461K. Meanwhile, the high end of the range in Palos Verdes Estates reaches $780K. This substantial gap often comes down to the complexity of the structural engineering required for specific hillside lots, the difficulty of site access for heavy equipment, and the level of finish selected for the newly opened space.
These figures represent a comprehensive project scope, not just the steel beams. The low end for a similar 1,000 sq ft project in Rolling Hills is $303K, which might apply to a relatively flat lot with straightforward street access and fewer structural complications. When reviewing the chart above, keep in mind that custom steel fabrication, imported glass door systems, and the necessary foundation upgrades drive a significant portion of these costs.
Timelines from Design to Occupancy
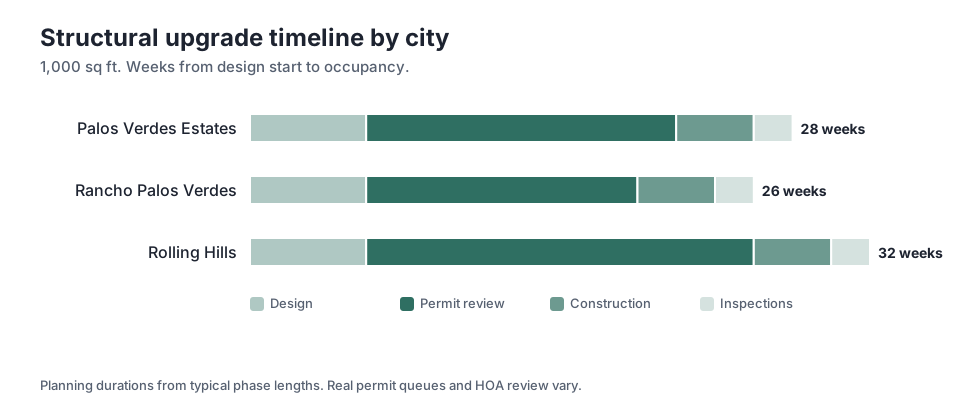
Time is just as critical a factor as the financial budget when planning a major renovation. A large-scale structural remodel requires significant patience, as the design and permitting phases often take much longer than the physical construction of the structural elements themselves. The timeline chart illustrates the estimated weeks from design start to occupancy for a 1,000 sq ft structural upgrade across different Peninsula cities.
In Rancho Palos Verdes, the total from design start to occupancy is 26 weeks. This assumes a relatively smooth progression through the various city departments. By contrast, the exact same scope of work in Rolling Hills extends to 32 weeks. The primary driver of this difference is the local administrative process. While the initial design phase might take 6 weeks in both cities, the permit review takes 14 weeks in Rancho Palos Verdes compared to a lengthy 20 weeks in Rolling Hills.
During the actual construction phase, the physical structural framing and steel installation might only take 4 weeks, followed by 2 weeks for final inspections. However, the lengthy planning and review periods mean homeowners must plan their temporary living arrangements well in advance. Understanding these administrative timelines helps set realistic expectations for exactly when you can finally move back in and enjoy your new, open living space.
Navigating Local City Requirements
Every city on the Peninsula has its own specific approach to preserving neighborhood character and ensuring long-term structural safety. Modifying the exterior of a home to add large glass doors often triggers a formal design review process. Neighbors may be officially notified, and the local planning commission will evaluate how the proposed changes affect privacy, light, and the overall aesthetic of the street.
The building departments in these coastal cities enforce strict structural codes, particularly concerning seismic safety and hillside stability. Soils reports and comprehensive geological surveys are frequently required before a structural engineer can even begin designing the new foundation elements. The city wants absolute certainty that the new point loads from the heavy steel beams are adequately supported by the underlying soil, especially on sloped lots.
Working through these municipal requirements is a collaborative effort between the homeowner, the architect, the structural engineer, and the general contractor. Submitting incomplete architectural plans or failing to quickly address a city planner's concerns can add months to the already lengthy permit review process. A thorough, well-documented initial submission is the best way to keep the project moving forward on schedule.
The Role of Natural Light and Coastal Breezes
Beyond the visual impact of an ocean view, opening up a floor plan dramatically improves the passive ventilation of a coastal home. The Palos Verdes Peninsula benefits from consistent ocean breezes that can naturally cool a house during the warmer months. When interior walls are removed, these breezes can flow freely from the large rear glass doors straight through to the front of the property, reducing the reliance on mechanical air conditioning.
The strategic placement of new structural elements also allows for better integration of natural light. By utilizing steel moment frames instead of bulky wood shear walls, architects can maximize the total square footage of exterior glass. This means that even on overcast days, the main living areas remain bright and inviting. The quality of light on the Peninsula is a major draw, and capturing it requires thoughtful structural planning.
Homeowners often find that the newly opened space changes their daily routines. The kitchen becomes a central gathering point that feels connected to the outdoor patio, rather than an isolated workspace. This functional improvement is a direct result of the heavy engineering work hidden behind the drywall, proving that structural upgrades offer practical daily benefits alongside the aesthetic transformation.
Making the Investment Worthwhile
Opening up a compartmentalized floor plan fundamentally changes how a house feels, functions, and relates to its environment. The initial shock of the engineering costs and the long wait for city permits tend to fade once the temporary shoring is finally removed and the new steel beams carry the load. The result is a space that breathes, where the kitchen island looks past the dining table and straight out to the Pacific.
For properties situated on the Palos Verdes Peninsula, maximizing the ocean view is often the single most effective way to align an older home with its true market potential. The dramatic coastline, the quiet canyons, and the unique quality of light are the primary reasons people choose to live here. Removing the physical barriers that block those elements allows the home to fully embrace its spectacular coastal setting.
While the structural requirements are significant, the transformation is entirely achievable with careful planning and a realistic understanding of the costs and timelines. By investing in the necessary engineering and navigating the local codes, homeowners can create a living space that truly reflects the beauty of the Peninsula.
Key takeaways
- Removing load-bearing walls requires significant structural engineering, including steel beams, moment frames, and upgraded concrete footings.
- Planning costs vary by city and site complexity, with a 1,000 sq ft premium upgrade reaching $780K on the high end in Palos Verdes Estates.
- The timeline from design to occupancy is heavily influenced by permit review periods, taking up to 32 weeks in Rolling Hills.
- Adding expansive glass doors reduces a home's lateral shear strength, necessitating specialized structural solutions to maintain seismic safety.
- Navigating local design review boards and building departments requires a well-coordinated team of licensed professionals.
Questions
Frequently asked questions
Why does it cost so much to remove an interior wall?
If the wall is load-bearing, removing it means the weight of the roof or second floor must be supported by a new structural system. This usually requires custom-fabricated steel beams, heavy equipment to lift them, and new, deeper concrete footings poured beneath your existing floor to carry the concentrated weight.
Can I live in the house while the structural work is happening?
Generally, no. Removing major structural elements requires installing temporary shoring walls throughout the living space. The process involves heavy demolition, welding, concrete dust, and open trenches in the floor. It is safer and more efficient for the house to be vacant during this phase.
Do I need a soils report to open up my floor plan?
If the structural engineer determines that the new steel posts require larger footings, the city building department will likely require a current soils report. This report tells the engineer how much weight the earth beneath your home can safely support, which dictates the size and depth of the new foundation.
Why does the permit review take so long in these cities?
Cities on the Peninsula have stringent requirements for design review, hillside stability, and seismic safety. The plans must be reviewed by multiple departments, including planning, building and safety, and sometimes public works. If the city requests corrections or additional engineering details, the timeline extends.
Will adding large glass doors affect my home's energy efficiency?
Yes, replacing solid, insulated walls with large expanses of glass changes how your home gains and loses heat. To meet California energy codes, you will need to specify high-performance, thermally broken window systems and may need to upgrade insulation or HVAC equipment elsewhere in the house to offset the difference.