Construction Timelines · November 8, 2026 · 8 min read
How Long Does It Take to Build a Custom Home in Rolling Hills?
Discover the detailed timeline for building a custom home on the Palos Verdes Peninsula, from the initial design phase to final city inspections.
- 5.0 on Google reviews (opens in a new tab)
- Licensed & bonded · CSLB #1130785
- Office in Rolling Hills Estates
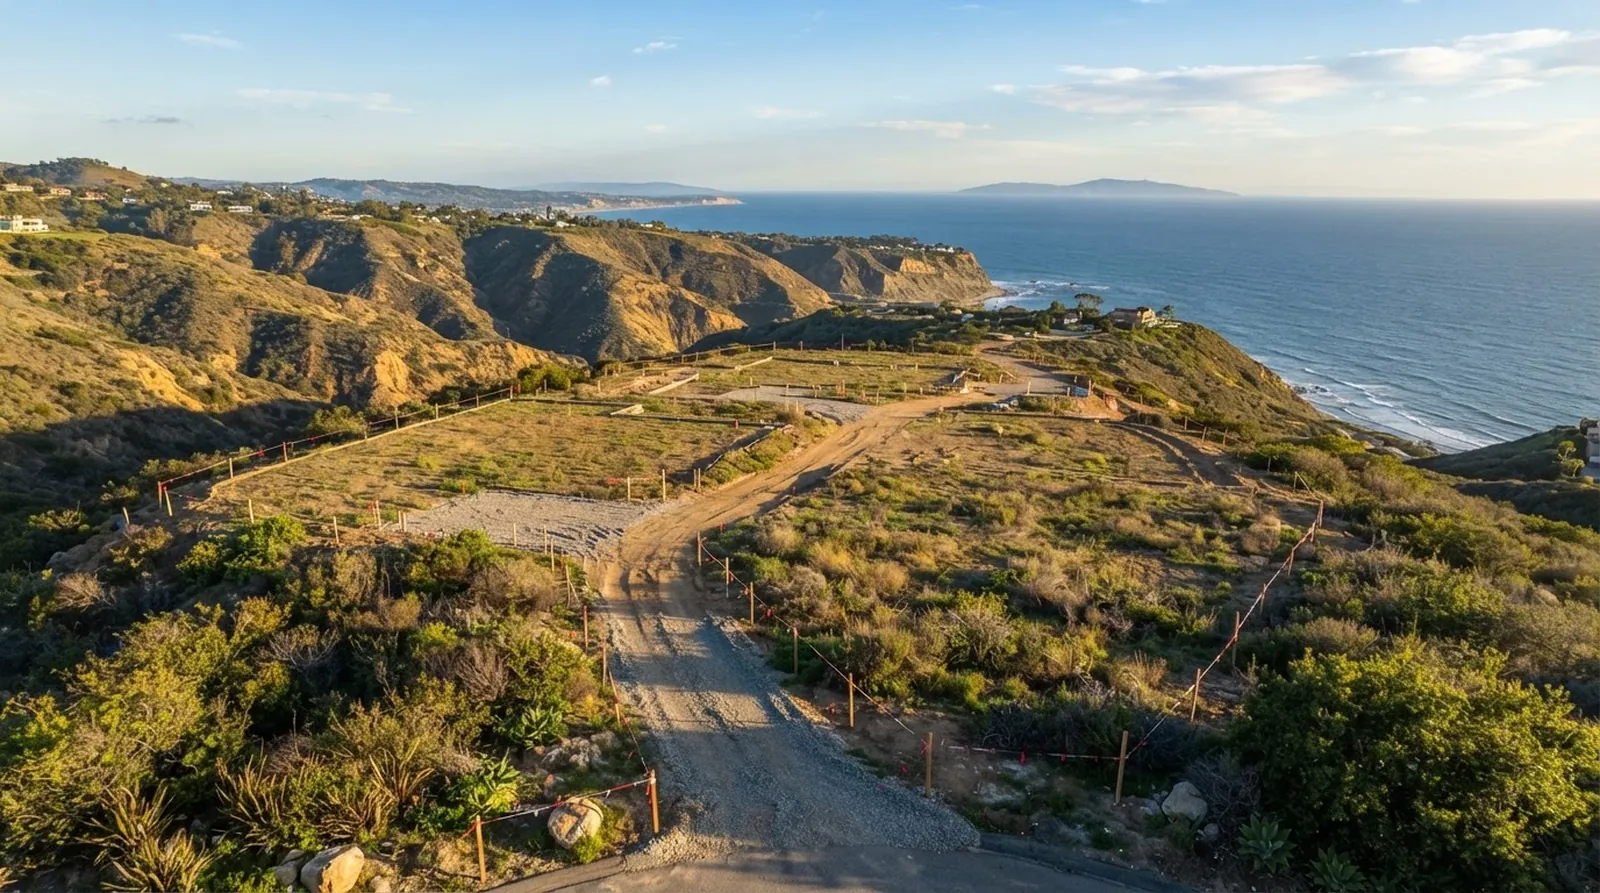
The Palos Verdes Peninsula offers a rare kind of quiet that draws people from all over Southern California. Here, the deep canyons roll gracefully down toward the rocky coastline, and miles of dedicated equestrian trails weave through the hillsides under the shade of mature eucalyptus trees. The natural light shifts across the Pacific Ocean throughout the day, creating a living backdrop that coastal buyers often find far more compelling than the pricier and more congested markets to the north or south.
Deciding to build a custom home in this specific landscape is a significant personal and financial commitment. Whether you are planning a sprawling single-story ranch in Rolling Hills or a classic Mediterranean estate overlooking the water in Palos Verdes Estates, the process requires patience and a clear understanding of local civic requirements. The results are spectacular, but the journey to get there is a long-term endeavor that requires careful planning and realistic expectations from the very beginning.
As a licensed California general contractor that builds, remodels and renovates on the Palos Verdes Peninsula, we often hear the same initial question from homeowners and architects alike. They want to know exactly how long the entire process will take, from the very first design sketch on a drafting table to the day they can finally move their furniture in. Providing a clear answer requires looking at the historical data for similar projects in the area.
The overall timeline for a new custom estate
Building a substantial property on the hill is never a fast process. The unique topography, the strict local design standards, and the sheer physical scale of a luxury home all dictate a measured and deliberate pace. For a 5,500 sq ft new construction, the journey stretches across multiple seasons and requires coordination between many specialized professionals. Understanding this timeline early helps set realistic expectations for your family and prevents frustration as the months roll by.
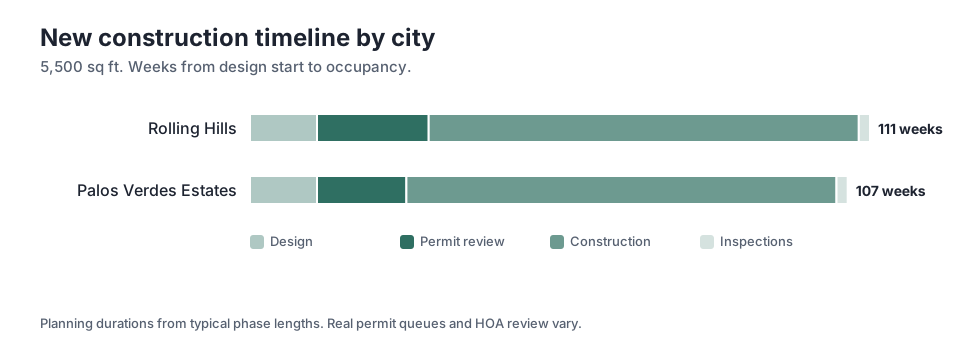
In Rolling Hills, the total from design start to occupancy is 111 weeks. This comprehensive timeline accounts for every single phase of the project, including the initial architectural drafting, the extensive city reviews, the physical build itself, and the final walk-throughs with building inspectors. The timeline is slightly different depending on which specific city jurisdiction you choose to build in, as local administrative processes and design review boards operate on their own distinct schedules.
For instance, in Palos Verdes Estates, the total from design start to occupancy is 107 weeks. The physical construction time remains largely the same across the different cities on the hill, but the administrative and planning phases create the slight variation in the overall schedule. The chart in this section illustrates how these months break down across the major phases of your project, giving you a realistic framework for your planning and financial preparations.
Designing a home for the Peninsula landscape
The design phase is where the vision for your property first begins to take a tangible shape. Architects and designers must carefully consider the natural topography of your lot, the direction of the prevailing coastal breezes, and exactly how to frame those sweeping canyon views from the primary living spaces. This early work is not just about drawing attractive floor plans; it involves detailed site surveys, initial soil testing, and understanding the specific zoning requirements of your property.
For a custom home of this scale, you should anticipate spending at least 12 weeks in the design phase. During this time, you will make critical decisions about the interior layout, the exterior architectural style, and the primary building materials. It is a highly collaborative effort between you, your architect, and your builder that sets the foundation for absolutely everything that follows. Taking the time to get these details right is essential for a smooth project.
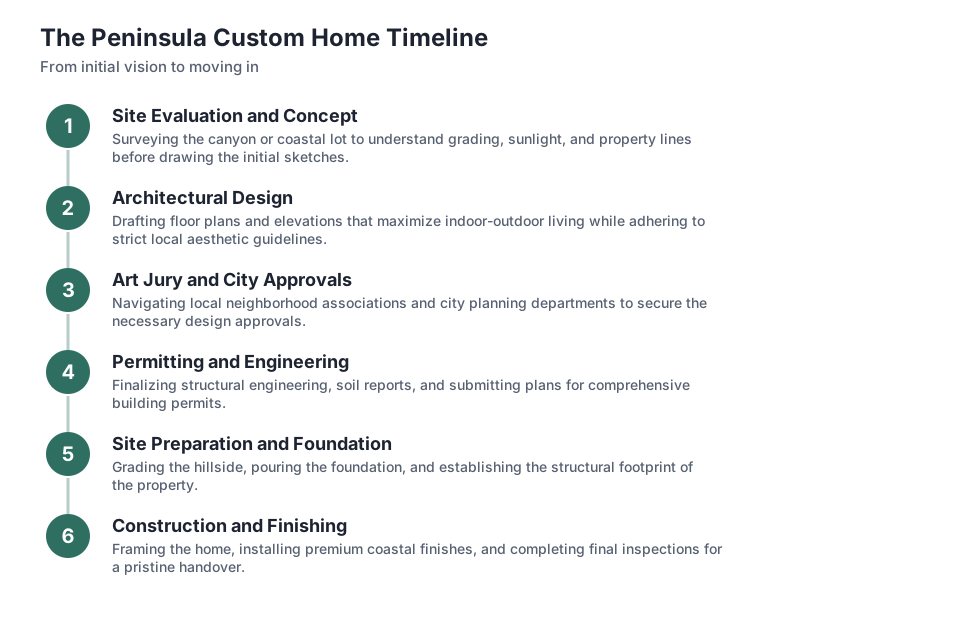
Rushing this initial step often leads to frustrating delays later in the process. A well-considered design ensures that the subsequent permit applications are accurate and that the construction crew has a clear path forward once they break ground. The steps graphic outlines the typical sequence of events during this crucial early phase, showing how abstract concepts slowly evolve into highly detailed and buildable blueprints that the city can review.
Understanding the permit review process
Once the design is complete and the blueprints are finalized, the plans must go to the city building department for official approval. The Palos Verdes Peninsula is widely known for its strict adherence to specific architectural standards. Local cities want to preserve the distinct character of their neighborhoods, which means your plans will undergo thorough scrutiny by planning commissions and local art juries that evaluate the aesthetic impact of your proposed home.
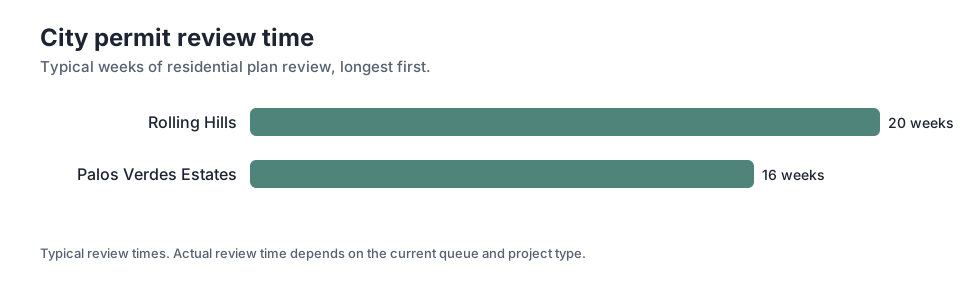
The time required for this administrative phase varies significantly by municipality. In Rolling Hills, you can expect 20 weeks of city plan review. This extended period involves back-and-forth communication between your architect and the city planners, addressing their notes, and making necessary adjustments to ensure total compliance with local building codes and specific equestrian zoning rules that govern the area. It is a thorough process designed to protect the community's rural charm.
By comparison, Palos Verdes Estates requires 16 weeks of city plan review. The difference in time often comes down to the specific committee meeting schedules and the relative complexity of the local design guidelines in each area. The chart provided shows a comparison of these review periods. Navigating this phase requires a good deal of patience, but it ensures that the final structure belongs naturally in its coastal environment and respects the local architectural heritage.
Preparing the property for construction
Before the actual building can commence, the site itself must be prepared to handle a massive construction project. This phase involves clearing the land, establishing secure construction fencing, and setting up the necessary temporary utilities for the work crews. On the Peninsula, site preparation often includes significant grading work to create a level building pad on a sloped lot, which requires heavy earth-moving equipment and careful engineering oversight to maintain the stability of the hillside.
Managing the logistics of site preparation is a complex task. The winding narrow roads of the hill can sometimes complicate the delivery of large machinery and the removal of excavated dirt. Traffic control measures are often required to ensure that the neighborhood remains safe and accessible for the local residents while the heavy equipment is moving in and out of the property. Good communication with neighbors during this disruptive phase is always a priority.
Proper site preparation also involves installing initial drainage systems to manage water runoff during the build. This is a critical step to protect the site and the neighboring properties from erosion before the permanent landscaping is installed. Taking the time to properly prepare the ground ensures that the foundation work can proceed smoothly and safely, setting a positive tone for the rest of the lengthy construction process.
Breaking ground and building the structure
After the city issues the permits and the site is prepped, the physical transformation of your lot truly begins. This is the longest and most visible phase of the entire project. The concrete foundation is poured, and eventually, the wooden framing goes up, outlining the walls and windows that will soon capture those beautiful Pacific light patterns. Watching the structure rise from the dirt is often the most exciting part of the journey for homeowners.
For a custom home of this size, the construction phase takes 77 weeks. This lengthy period covers everything from the initial site preparation to the careful installation of luxury finishes, custom cabinetry, and advanced smart home systems. The steep grades and winding roads of the Peninsula can sometimes complicate daily material deliveries, which is factored into this extended timeline. Coordinating the various trades requires constant supervision and a highly organized project management approach.
During these months, the wooden skeleton slowly becomes a finished home. The roof goes on, the exterior stucco or stone is applied, and the interior spaces begin to define themselves with drywall and paint. Weather can occasionally impact the schedule, especially during the winter months, but a well-managed site keeps the work moving steadily forward toward completion. Regular site visits allow you to see the progress and make final decisions on interior details.
The final stretch to occupancy
As the construction nears completion, the focus shifts entirely to the final and detailed finishes. This is when the interior painting is perfected, the custom hardwood floors are sealed, and the exterior landscaping is planted to blend naturally with the surrounding canyon environment. It is a very busy time on the site, with multiple specialized trades working simultaneously to complete their specific tasks and bring the architect's original vision to life in vivid detail.
Before you can move your furniture in and start living in the space, the city building inspectors must sign off on the completed work. The timeline allocates 2 weeks for final inspections. This crucial step ensures that every single aspect of the build meets the approved plans and all local safety standards. The inspectors will check the electrical systems, the plumbing, the structural integrity, and the final grading of the property.
During these final weeks, the builder will also conduct a detailed walk-through with the homeowner to identify any minor touch-ups or adjustments needed before the keys are handed over. Once the city issues the official certificate of occupancy and the final details are polished, the home is officially yours to enjoy. The long wait is finally over, and you can begin settling into your new life on the Peninsula.
How time translates to the overall budget
The duration of a construction project directly influences the final cost. Extended timelines naturally mean more months of site management, ongoing equipment rentals, and continuous labor costs. When planning a custom estate, it helps to understand the significant financial commitment required for a high-end finish. Palos Verdes Builders provides estimates as ranges with their assumptions, helping homeowners understand exactly what drives the final numbers and how their specific choices impact the overall budget.
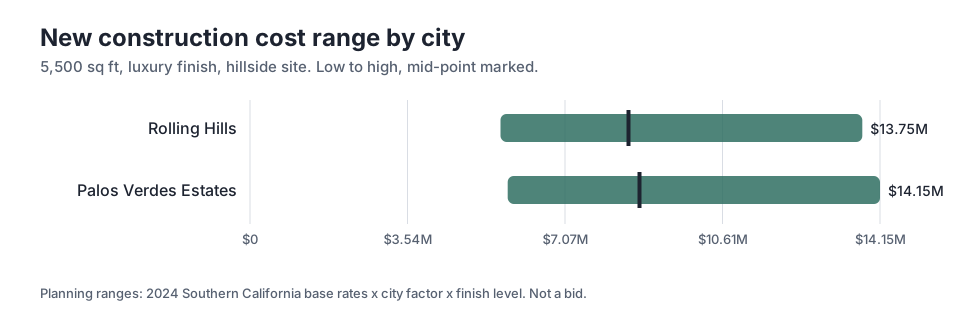
For a 5,500 sq ft luxury build in Rolling Hills, the mid-point is $8.50M. This substantial figure reflects the high level of craftsmanship, the use of premium materials, and the specific site challenges common to the area. The high end of the range can reach $13.75M, depending heavily on the complexity of the architecture and the exclusivity of the finishes chosen by the homeowner. These figures represent a significant investment in a legacy property.
The costs in neighboring communities are very comparable. In Palos Verdes Estates, the mid-point is $8.75M. These planning cost ranges give you a realistic starting point for your financial discussions with your architect and financial advisors. The chart illustrates these ranges, showing how the investment scales with the level of customization and the specific demands of the local terrain.
Key takeaways
- Building a custom estate on the Peninsula is a multi-phase commitment that spans from initial architectural design to final city inspections.
- Local municipalities enforce strict design standards, requiring significant time for planning commissions and art juries to review and approve blueprints.
- Site preparation and physical construction require careful coordination to navigate the sloped terrain and winding roads safely.
- The extended timeline directly influences the overall financial investment, reflecting the premium nature of building in these exclusive coastal communities.
Questions
Frequently asked questions
Why does the permit review process take so long on the Peninsula?
Local cities have strict design guidelines to preserve the character of the neighborhoods. Plans often must be reviewed by planning commissions and art juries, which adds time to the approval process.
Can the construction phase be shortened?
While efficient project management keeps things on schedule, the physical requirements of building a large custom home on sloped terrain dictate a certain pace. Rushing can compromise the quality of the luxury finishes.
Do these timelines include landscaping and hardscaping?
Yes, the construction phase includes the installation of exterior elements like driveways, retaining walls, and landscaping, which are often integral to the overall site plan and city approvals.
How do winter rains affect the building schedule?
Heavy rain can temporarily halt grading and foundation work. The timelines generally account for typical seasonal weather patterns, but unusual storms can cause minor adjustments to the daily schedule.
Are equestrian zoning rules a factor in the timeline?
In areas like Rolling Hills, designing around and securing approvals for equestrian trails and facilities is a standard part of the process and is factored into the design and review weeks.
Keep reading
Related guides
More from the same places and topics.
New Custom Home Costs: Rolling Hills vs Palos Verdes Estates
Compare the costs, timelines, and regional nuances of building a new custom home in Rolling Hills versus Palos Verdes Estates on the Peninsula.
How Much Does a Rolling Hills Kitchen Remodel Cost?
Planning a major kitchen remodel in Rolling Hills requires understanding local costs, finish levels, and how to connect your space to the outdoors.
How Long Does Palos Verdes Art Jury Approval Take?
Planning a remodel or new build on the Palos Verdes Peninsula requires navigating Art Juries and HOAs. Learn how these reviews impact your project timeline.