Arrival
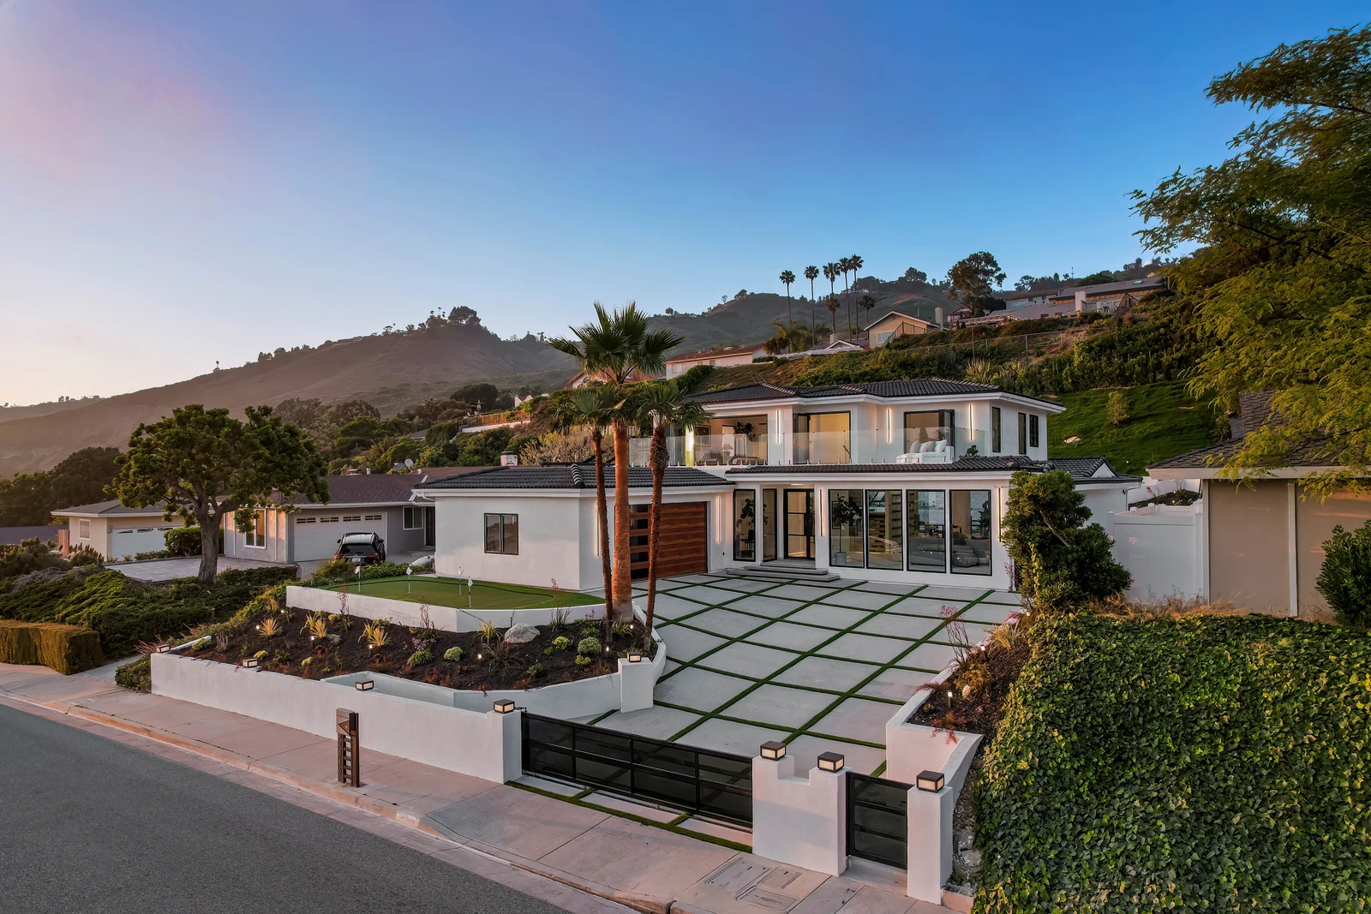
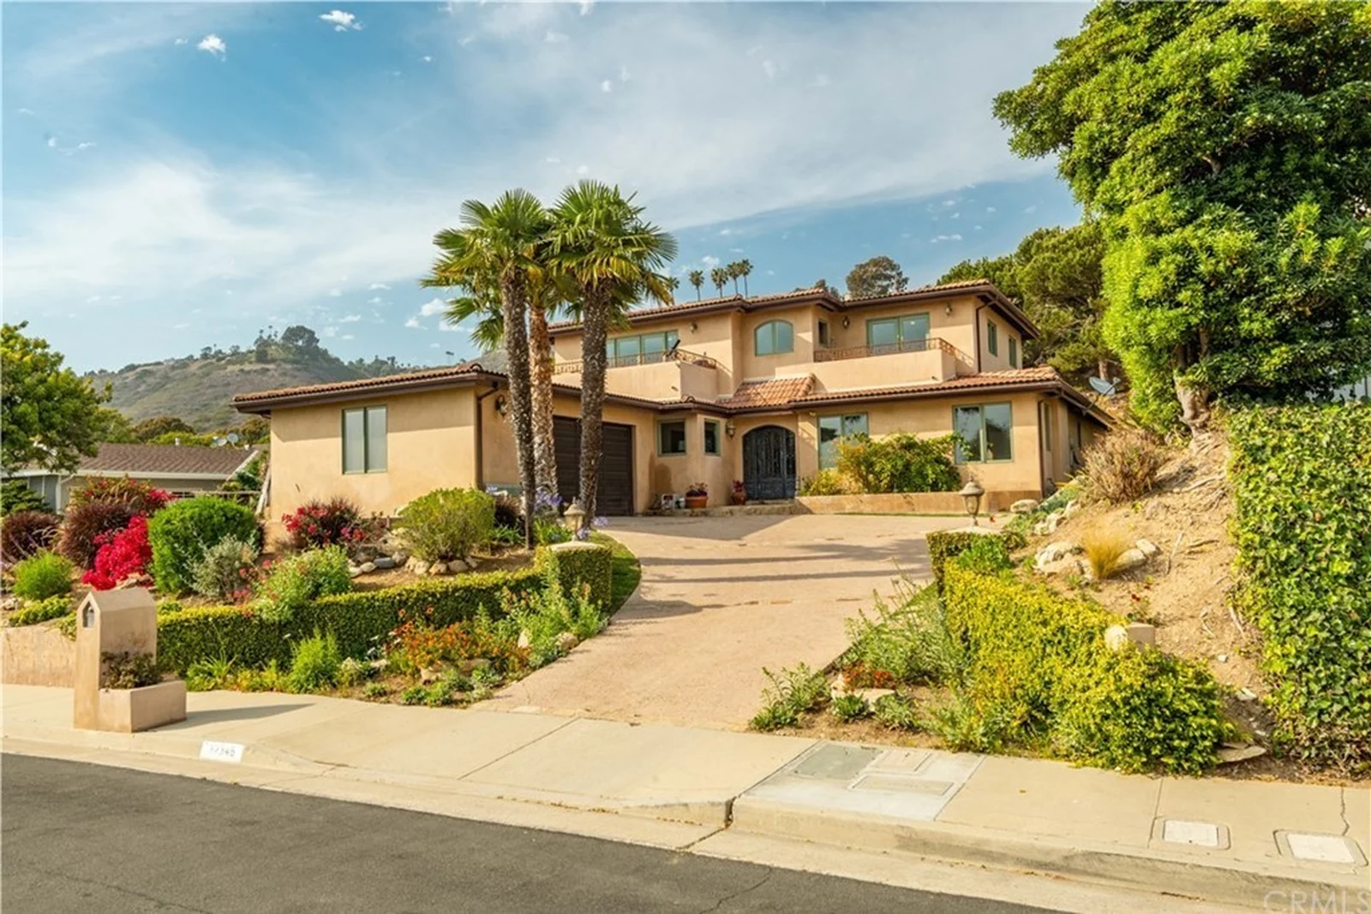
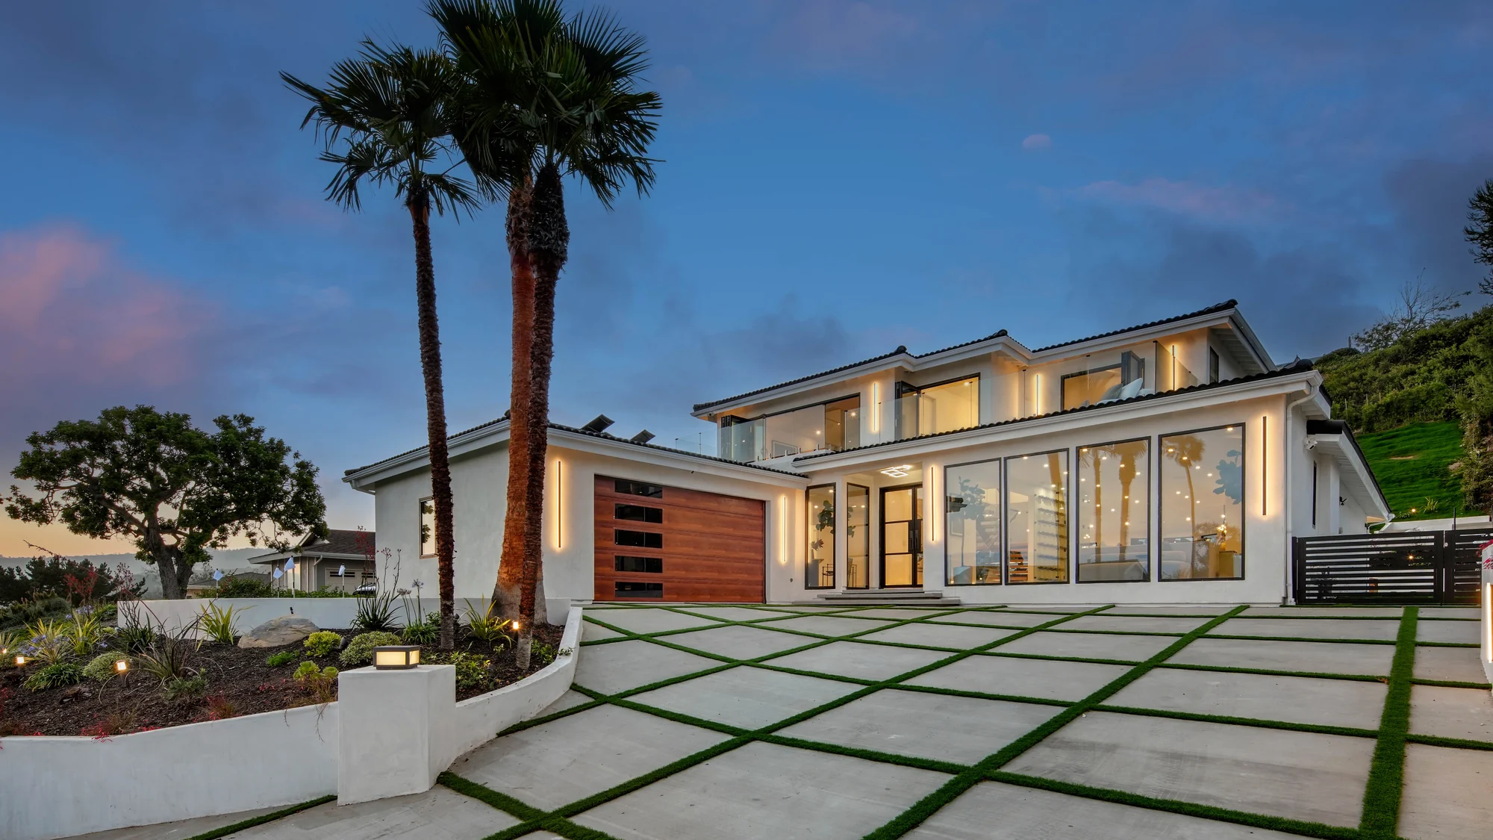
Same house, same two palms, same hillside behind. The tile roof was replaced with a dark flat-profile tile that lets the form settle down instead of shouting, and the driveway became a courtyard you can stand in.
Rancho Palos Verdes · Phantom Drive33°46′ N · 118°22′ W
The lot never changed. It has always faced the same water, caught the same afternoon, and sat under the same hill with the same two fan palms in front of it. What changed is that the house finally admits it. Walls that faced the ocean became walls that open onto it. A blank concrete patio became a terraced garden with a pool cut into the slope. A dead strip of side lawn became the best place on the property to stand at sunset. This is the house we point to when someone asks what a Peninsula home can become.
Where this is
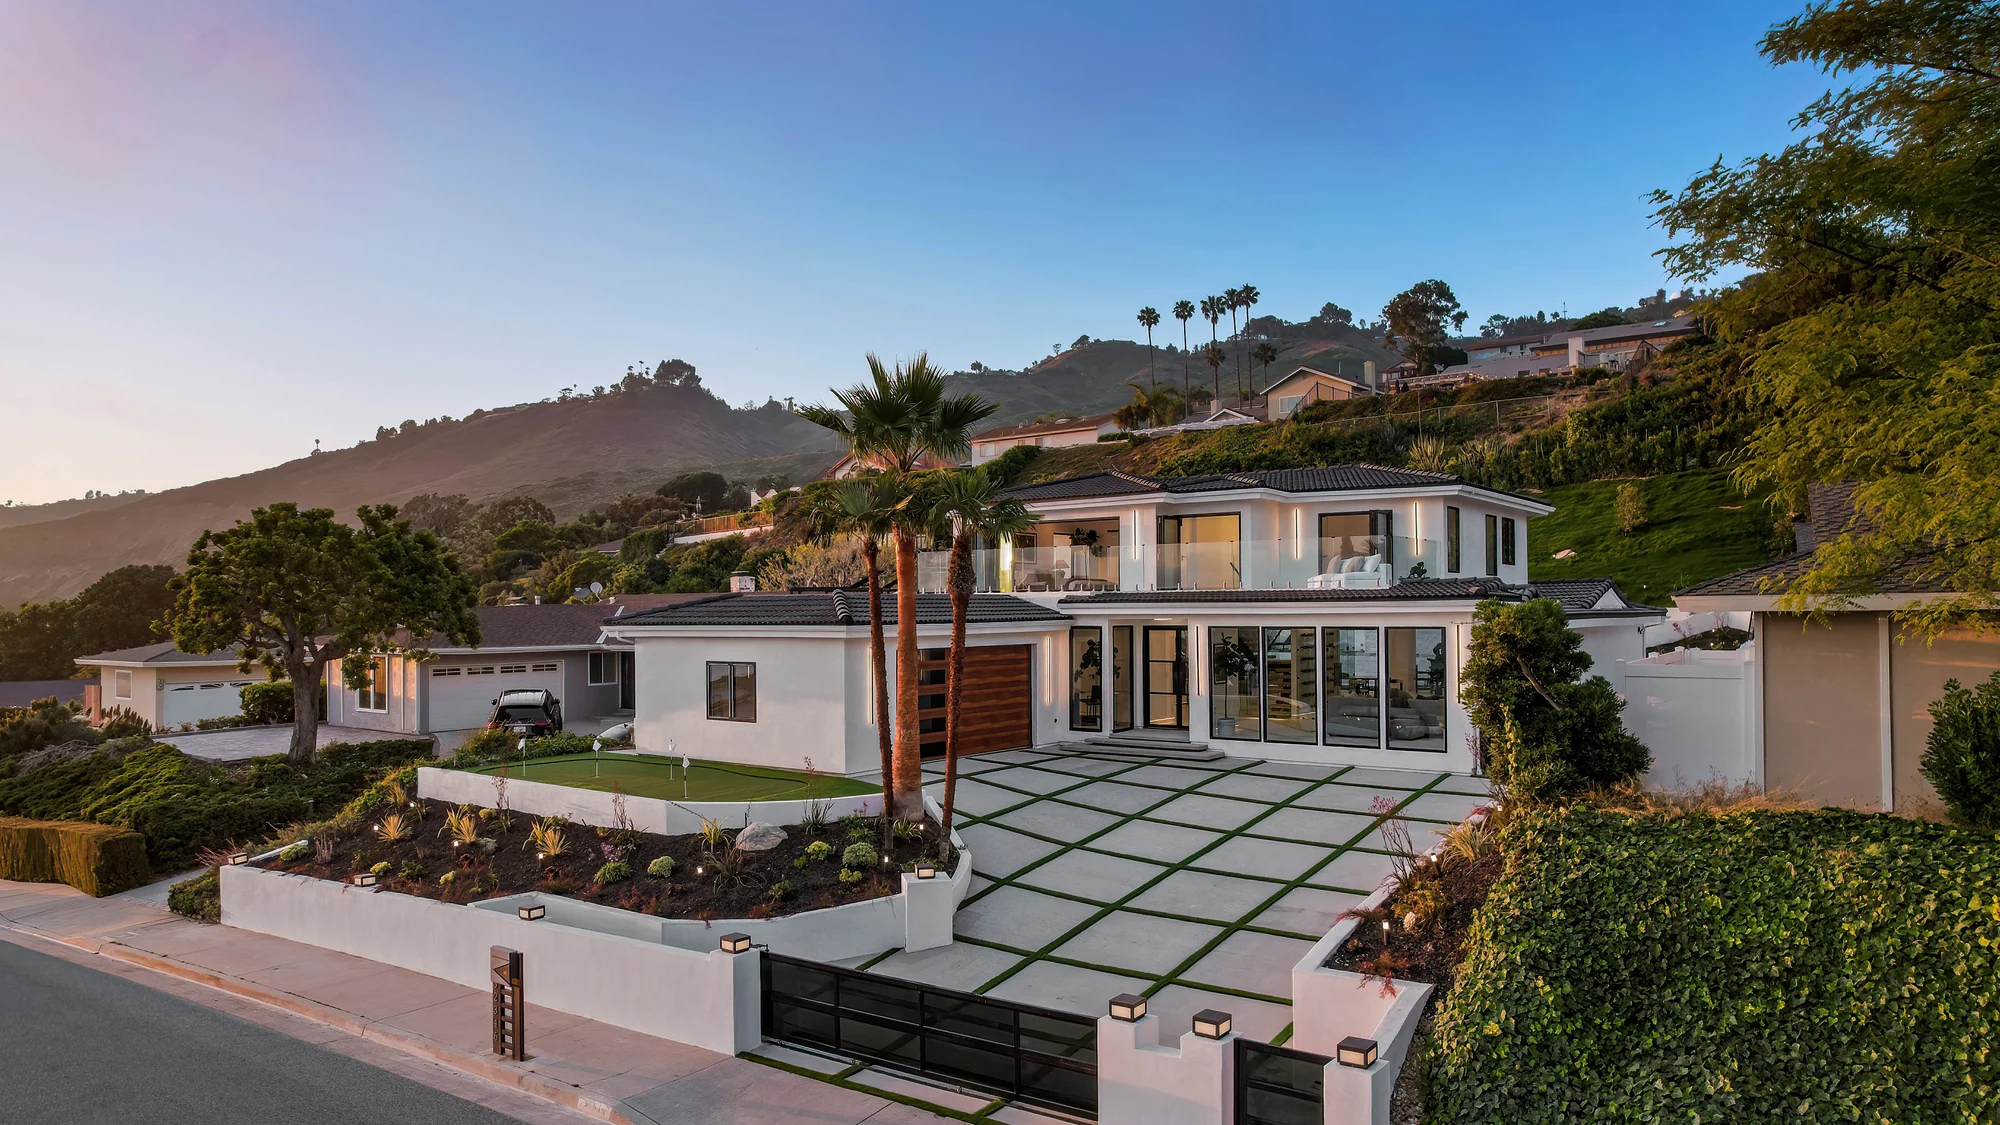
The Peninsula is a piece of country that wandered into the middle of a city. Twenty-five square miles of hills, horse trails, eucalyptus and coastal sage, wrapped on three sides by open water, with the whole Los Angeles basin behind it and none of it in the way. Visitors who have spent time on the Amalfi Coast tend to say the same thing on the drive up: the road climbs, the water drops away below you, houses step down the slope in terraces, and the light does that soft, reflected thing it only does when there is a lot of sea nearby. It is the most beautiful coastline in Southern California, and — this is the part people find hard to believe — it is the one where a family can still buy a real lot with a real view and make something of it.
Film · The house today
A walk through the finished house. What we would ask you to notice is not the marble — it is how much of the film is spent looking outside. The glass at the back is open in almost every shot. The garden and the pool read as rooms with no ceiling. The hill behind is a green wall that belongs to the property, and the coastline appears at the top of the stairs and never really leaves. That relationship between inside and hillside is the whole point of building here, and it is the thing a Peninsula house most often gets wrong.
The hill
Build here long enough and you stop fighting the site. These four conditions are gifts. They are also the reason a plan drawn for a flat inland lot never quite works when you carry it up the hill.
Direct sun in the middle of the day, and then a second, softer light in the afternoon that comes up off the water and fills a room from a low angle. It is the reason white reads warm up here instead of clinical. Rooms on this hill want big west-facing openings and generous overhangs, and they want a pale floor to bounce it.
The marine layer waters the hill most mornings from spring through summer. Olive, coral tree, agave, kangaroo paw, fan palm and Torrey pine all behave here without being coaxed. On this property the new planting on the slope was chosen to look like it had always been there, and by the second season it did.
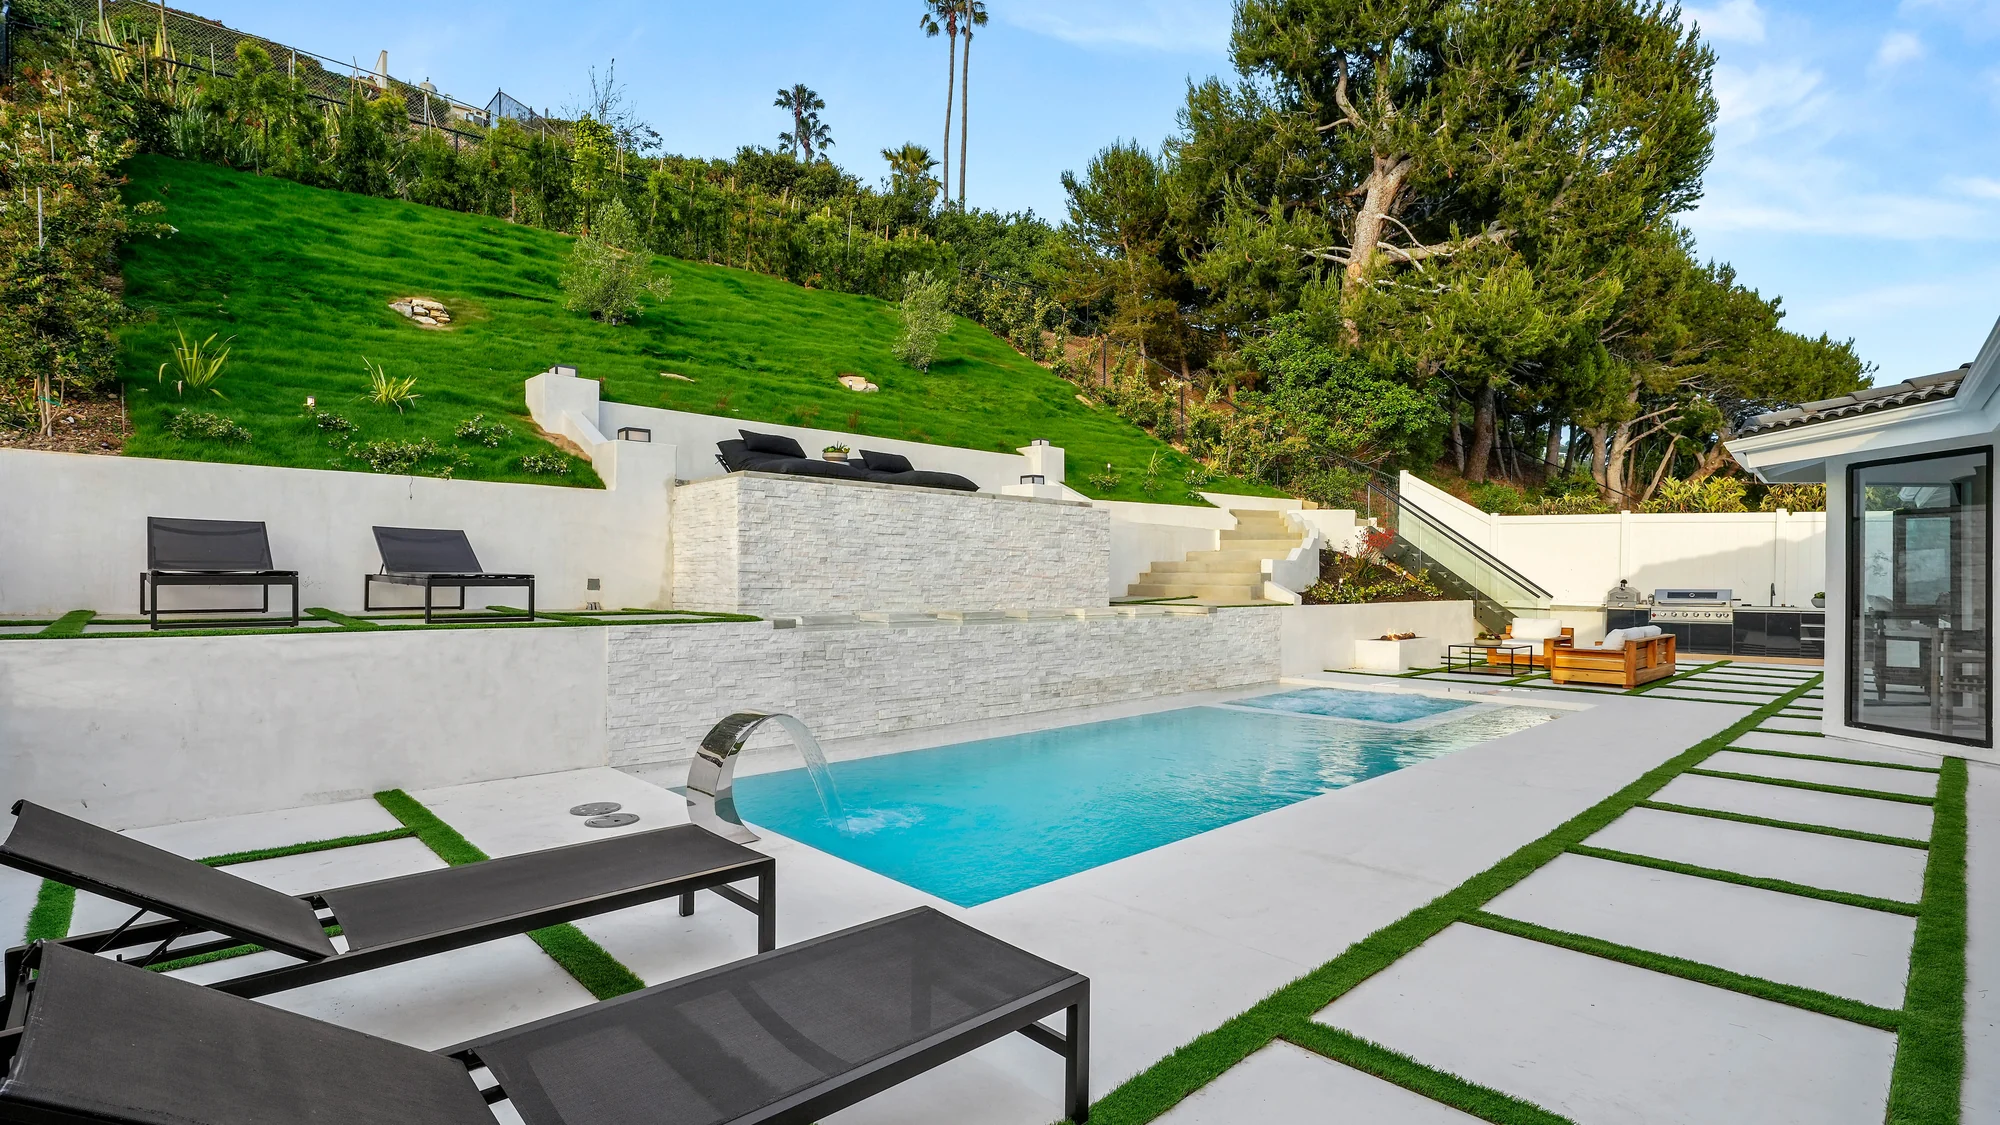
A hillside lot gives you levels for free. Here the ground rises behind the house, so the garden was cut into terraces: pool and paving at the level of the living room, a low seating shelf above it, and lawn climbing the slope beyond. Three outdoor rooms, stacked, on ground a flat lot would have wasted.
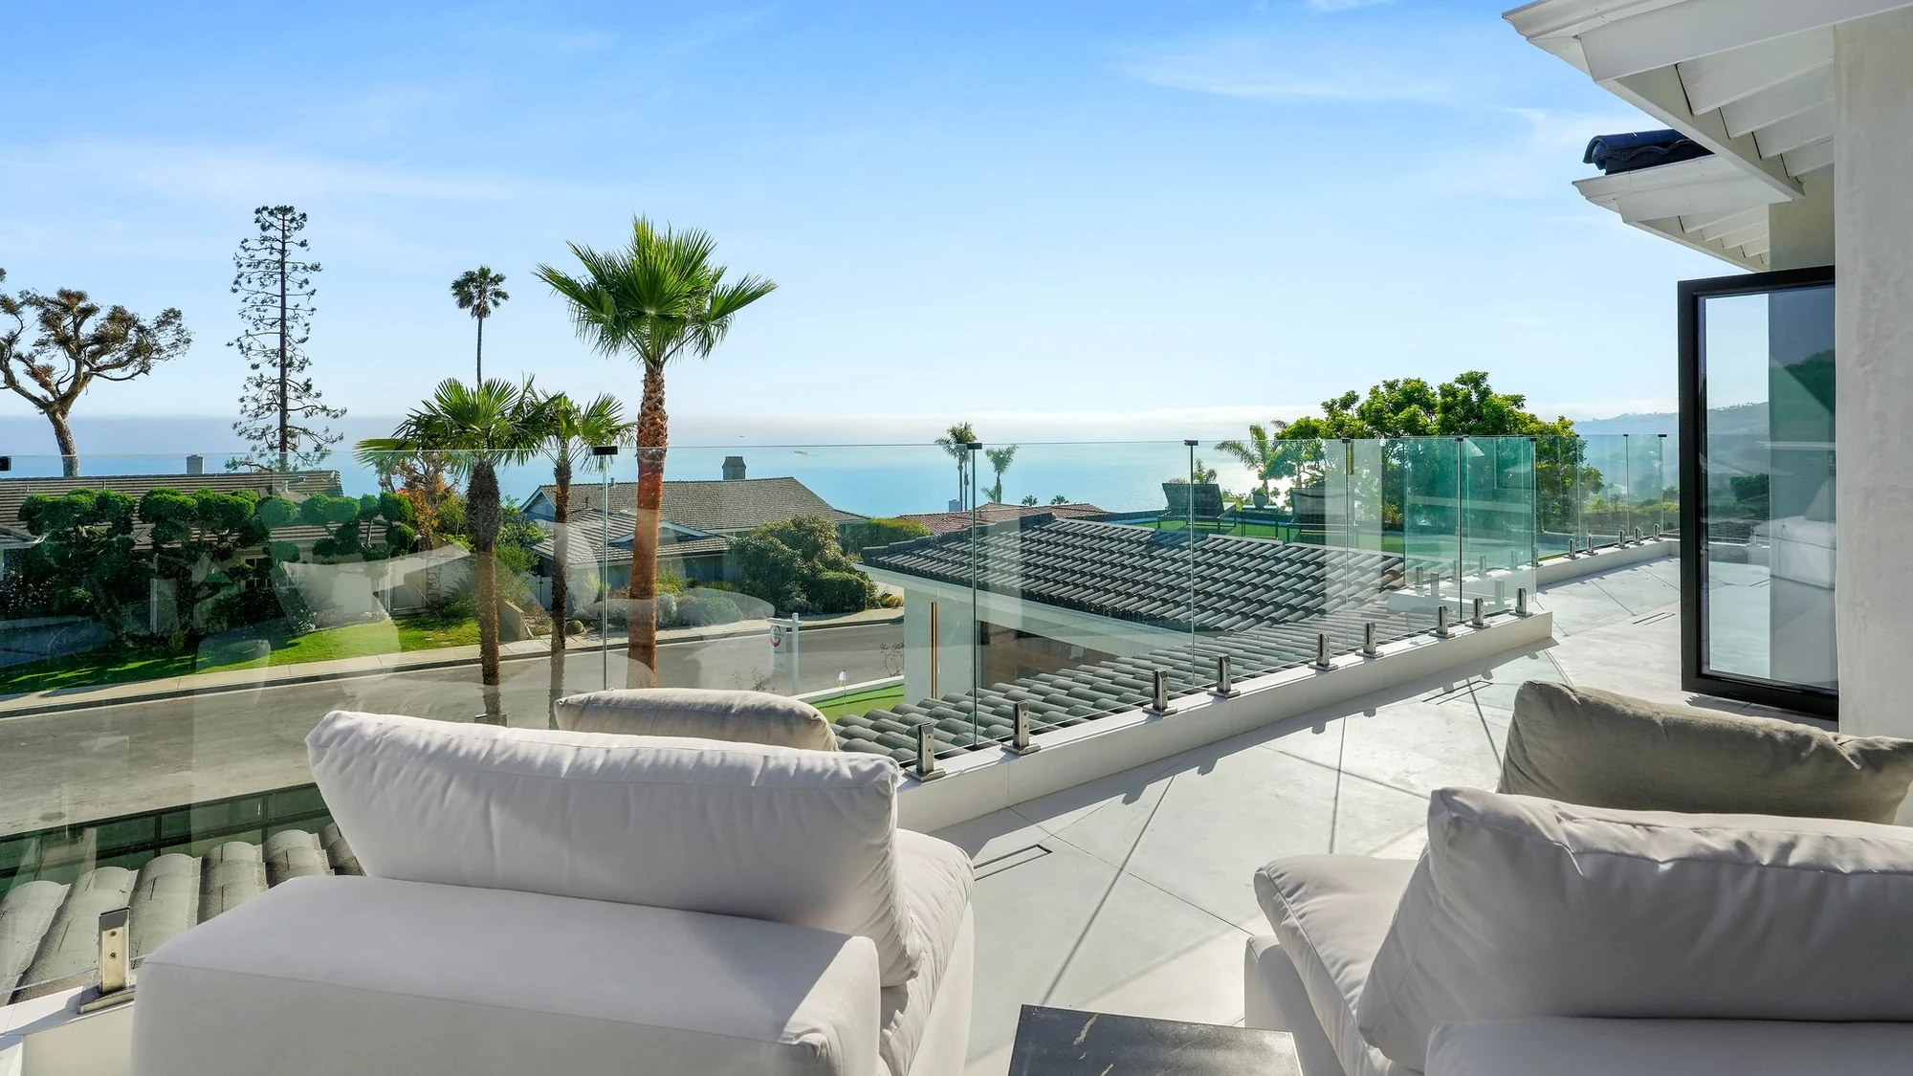
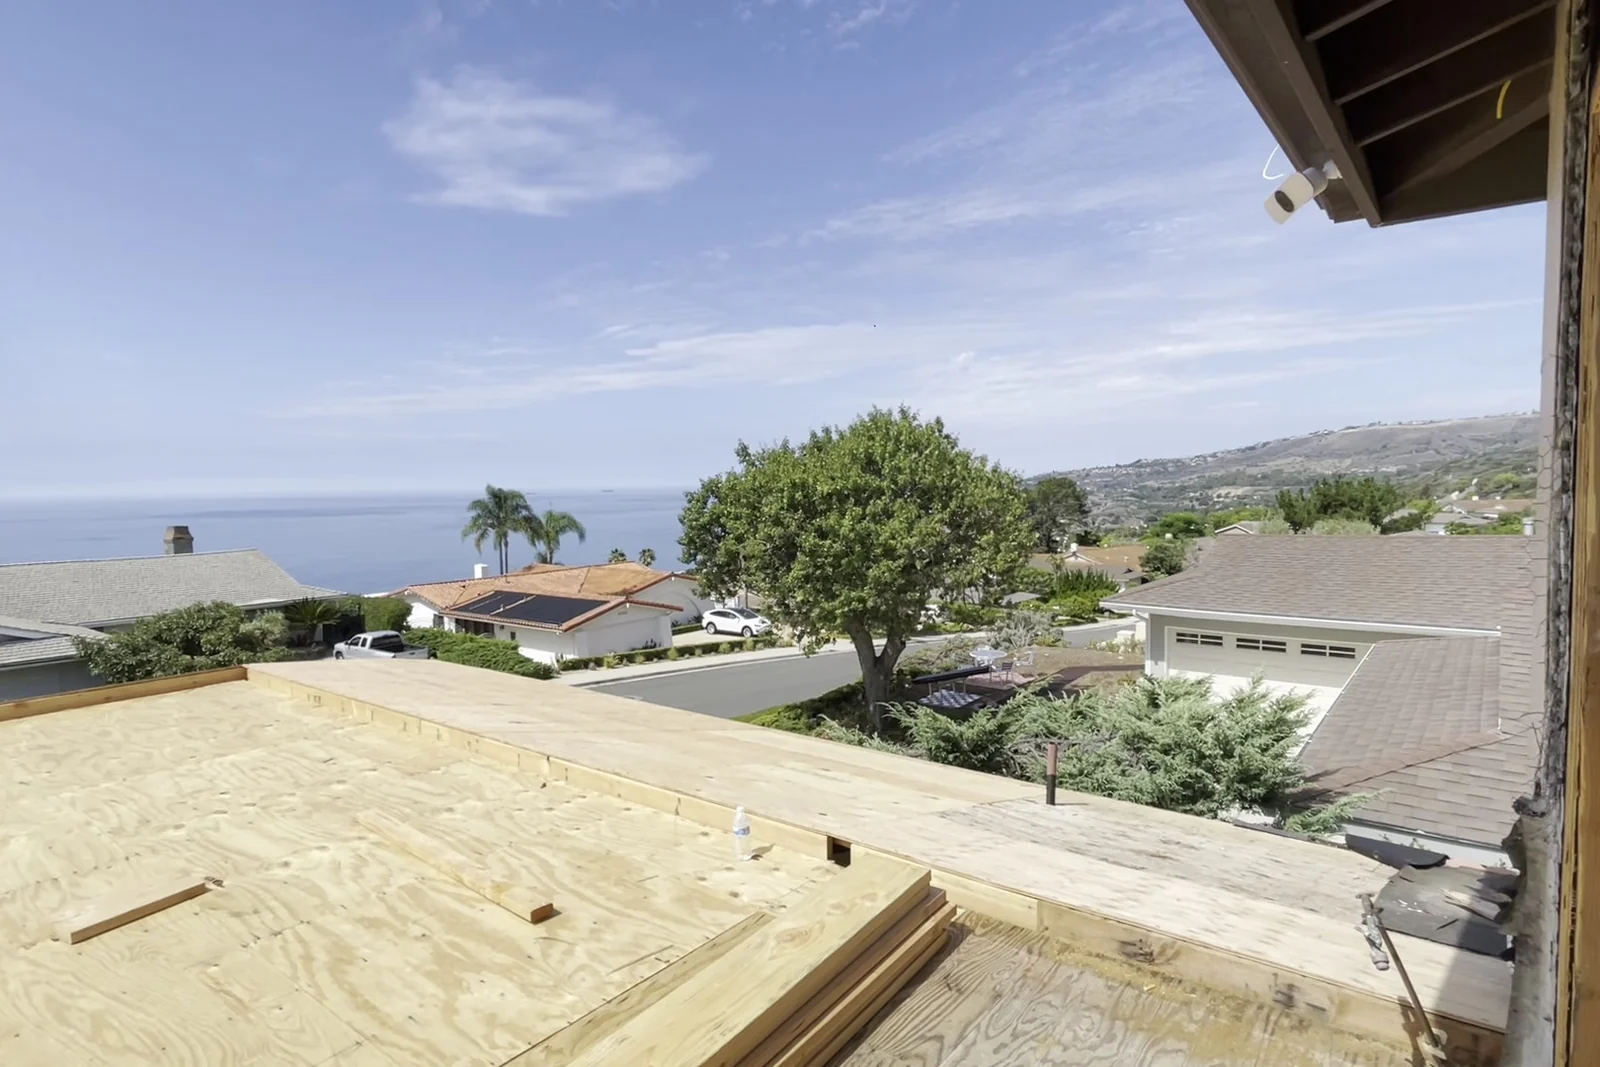
The Peninsula steps down toward the water in rows, so the house above yours is looking over your roof, not into your kitchen. The upper terrace and the primary suite here look across tile rooftops and palm heads to open ocean. You do not have to be on the sand to have the water, and up here you are not.
Outside first
We are starting outdoors deliberately, because on this hill that is where you actually live. Drag the divider on any pair. Same footprint, same slope, same trees — a completely different set of places to be.
Arrival
Same house, same two palms, same hillside behind. The tile roof was replaced with a dark flat-profile tile that lets the form settle down instead of shouting, and the driveway became a courtyard you can stand in.
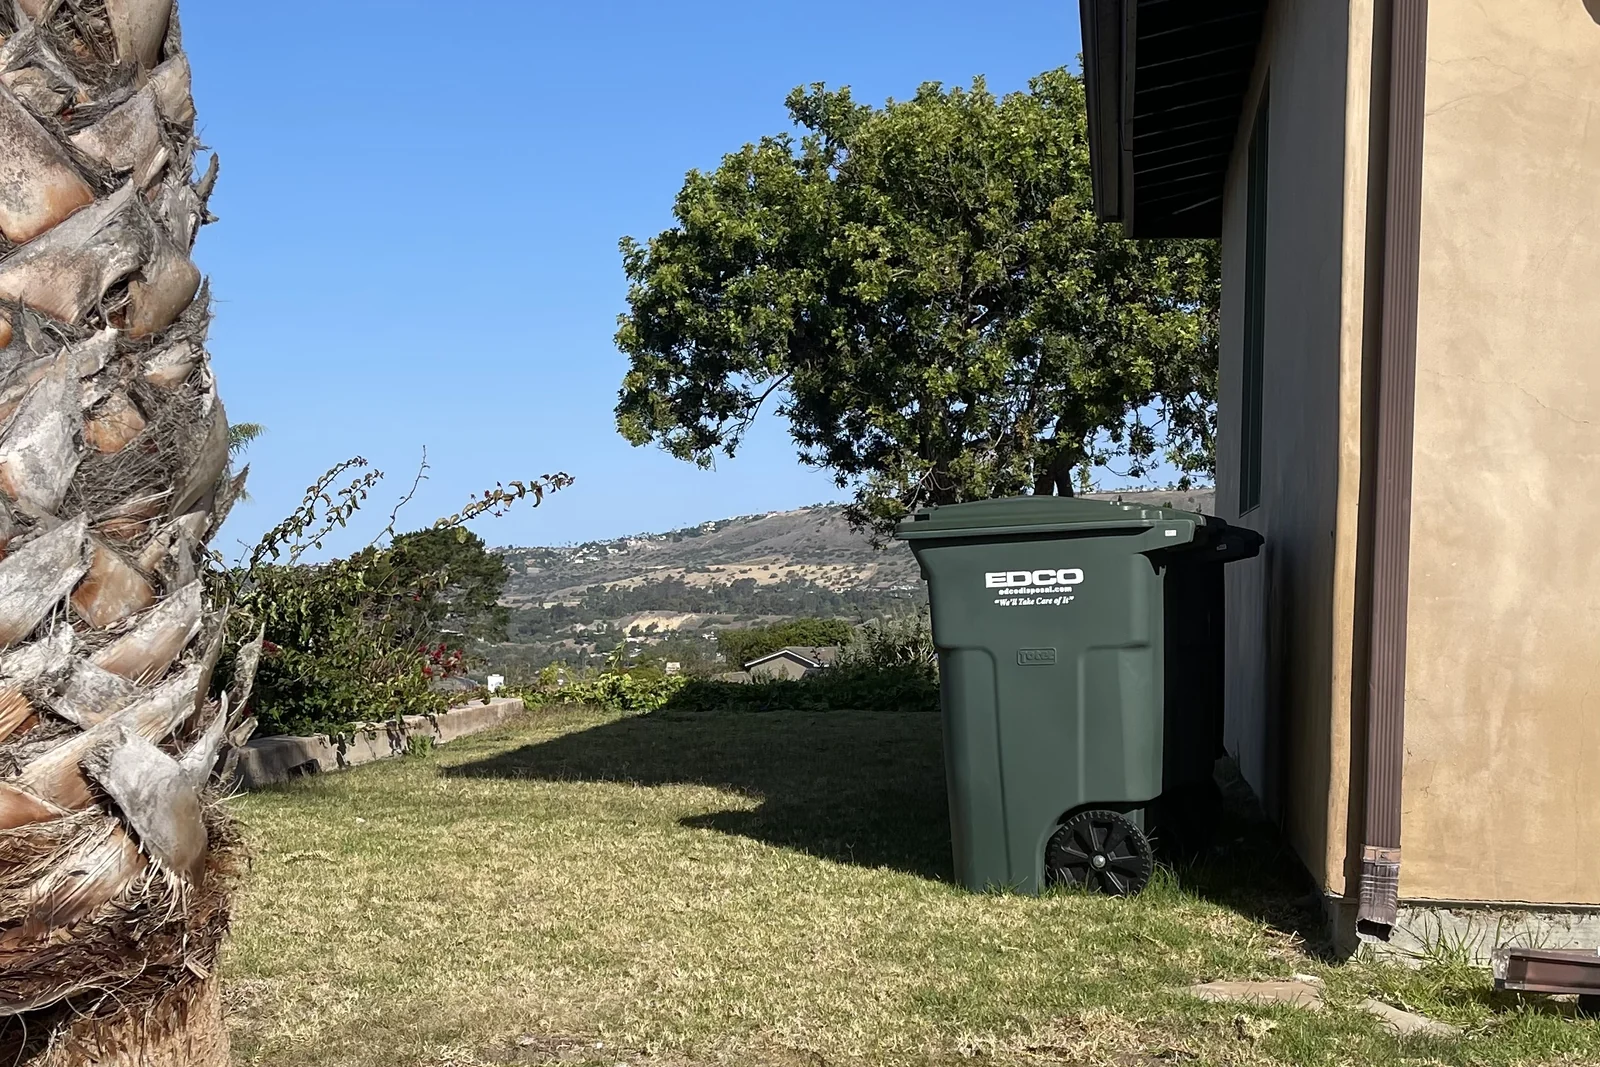
The side yard
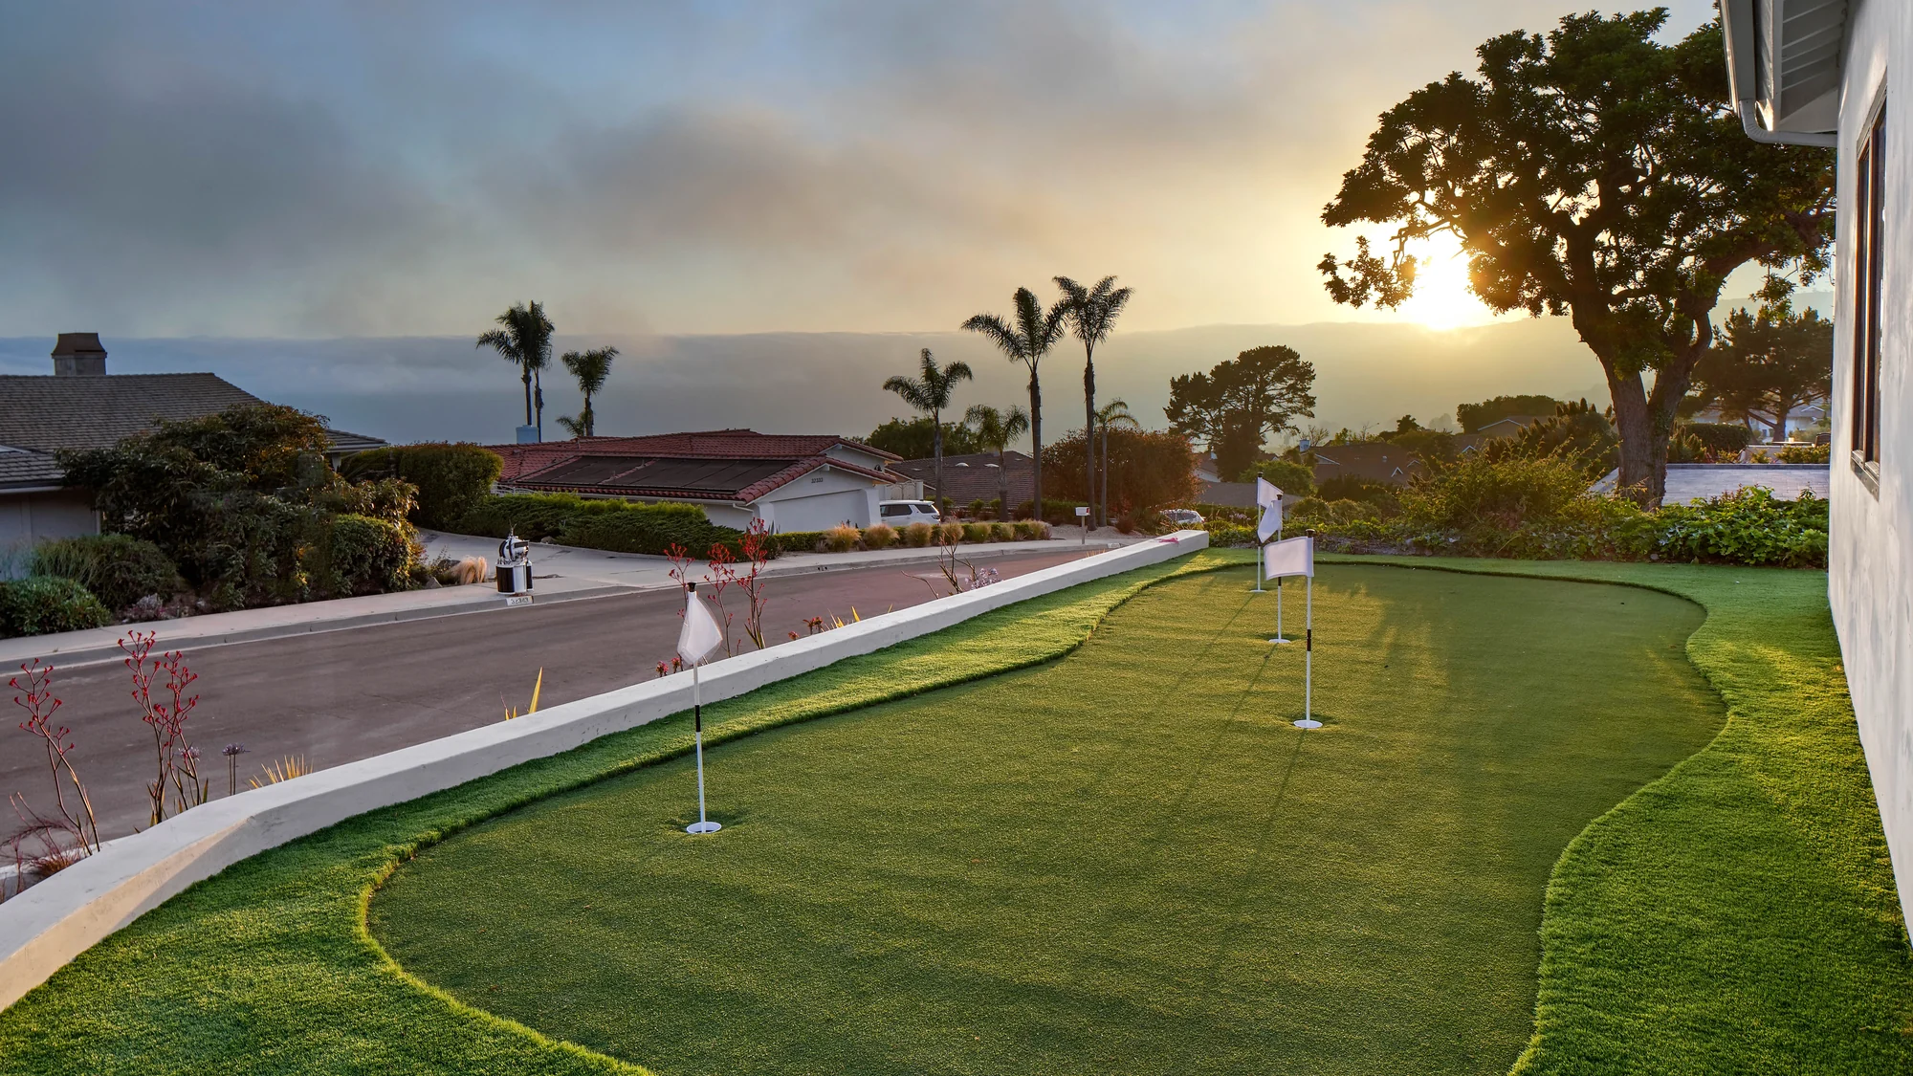
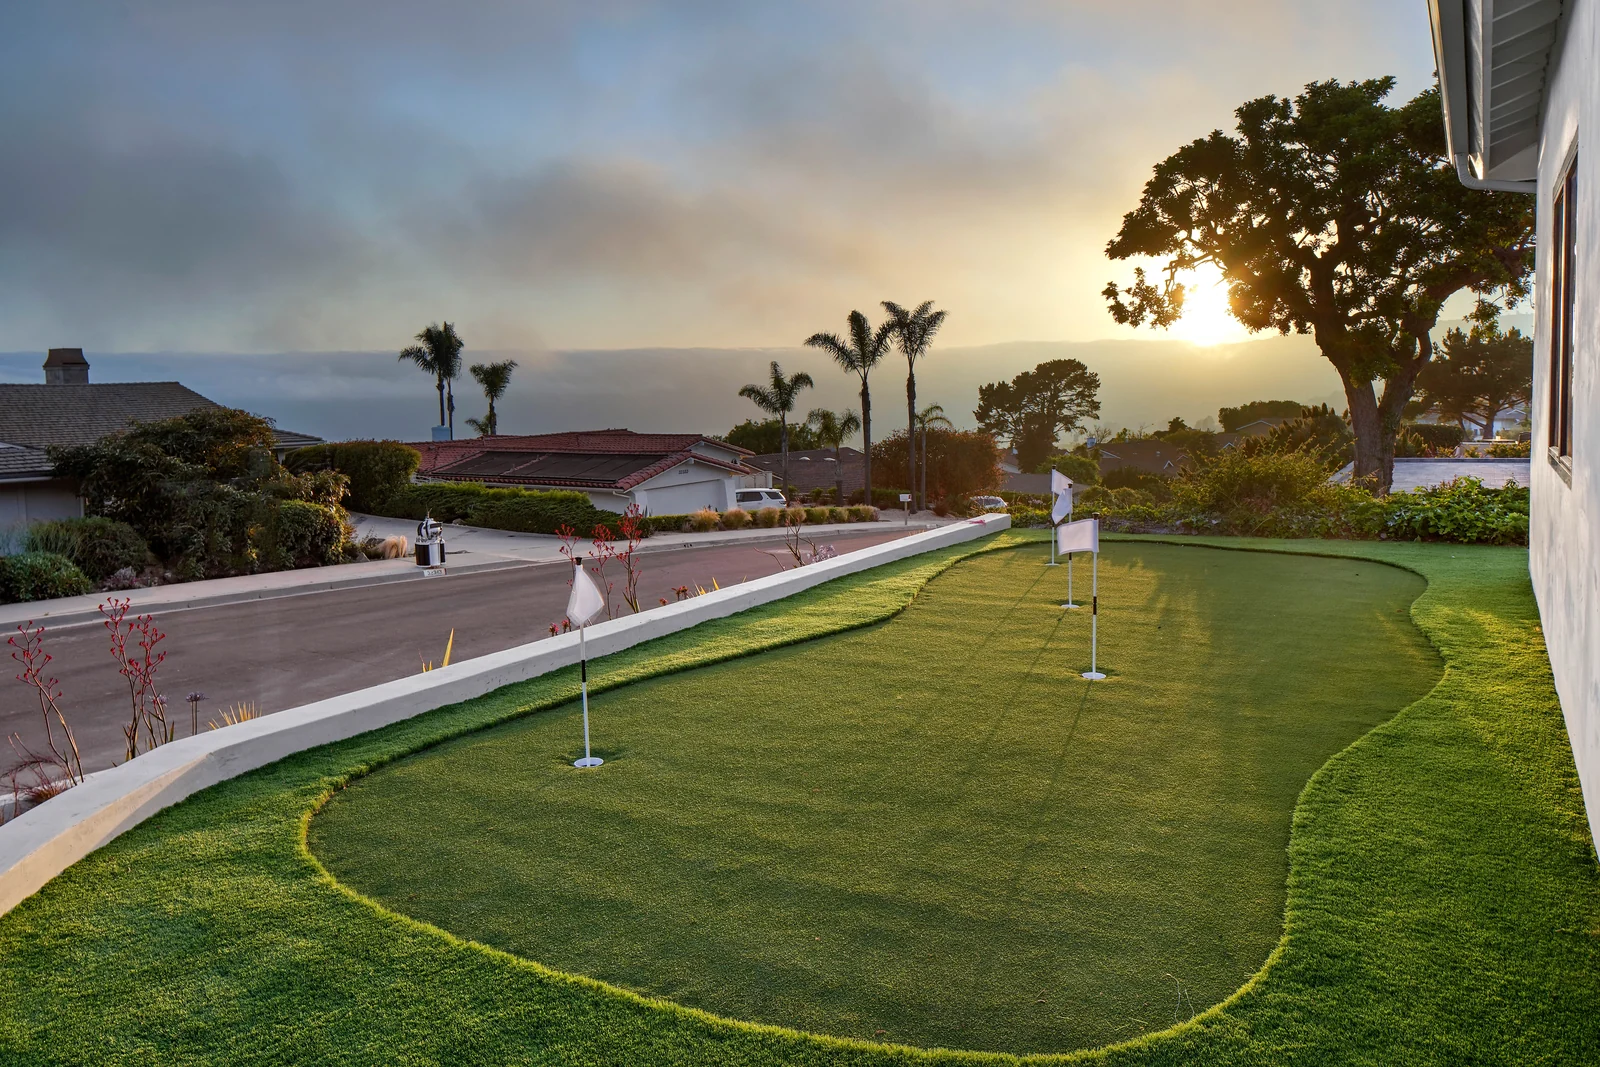
This is our favourite pair on the property. The bins moved. Everything else here was already true — the aspect, the old tree, the sunset — and nobody had ever asked the ground to do anything with it.
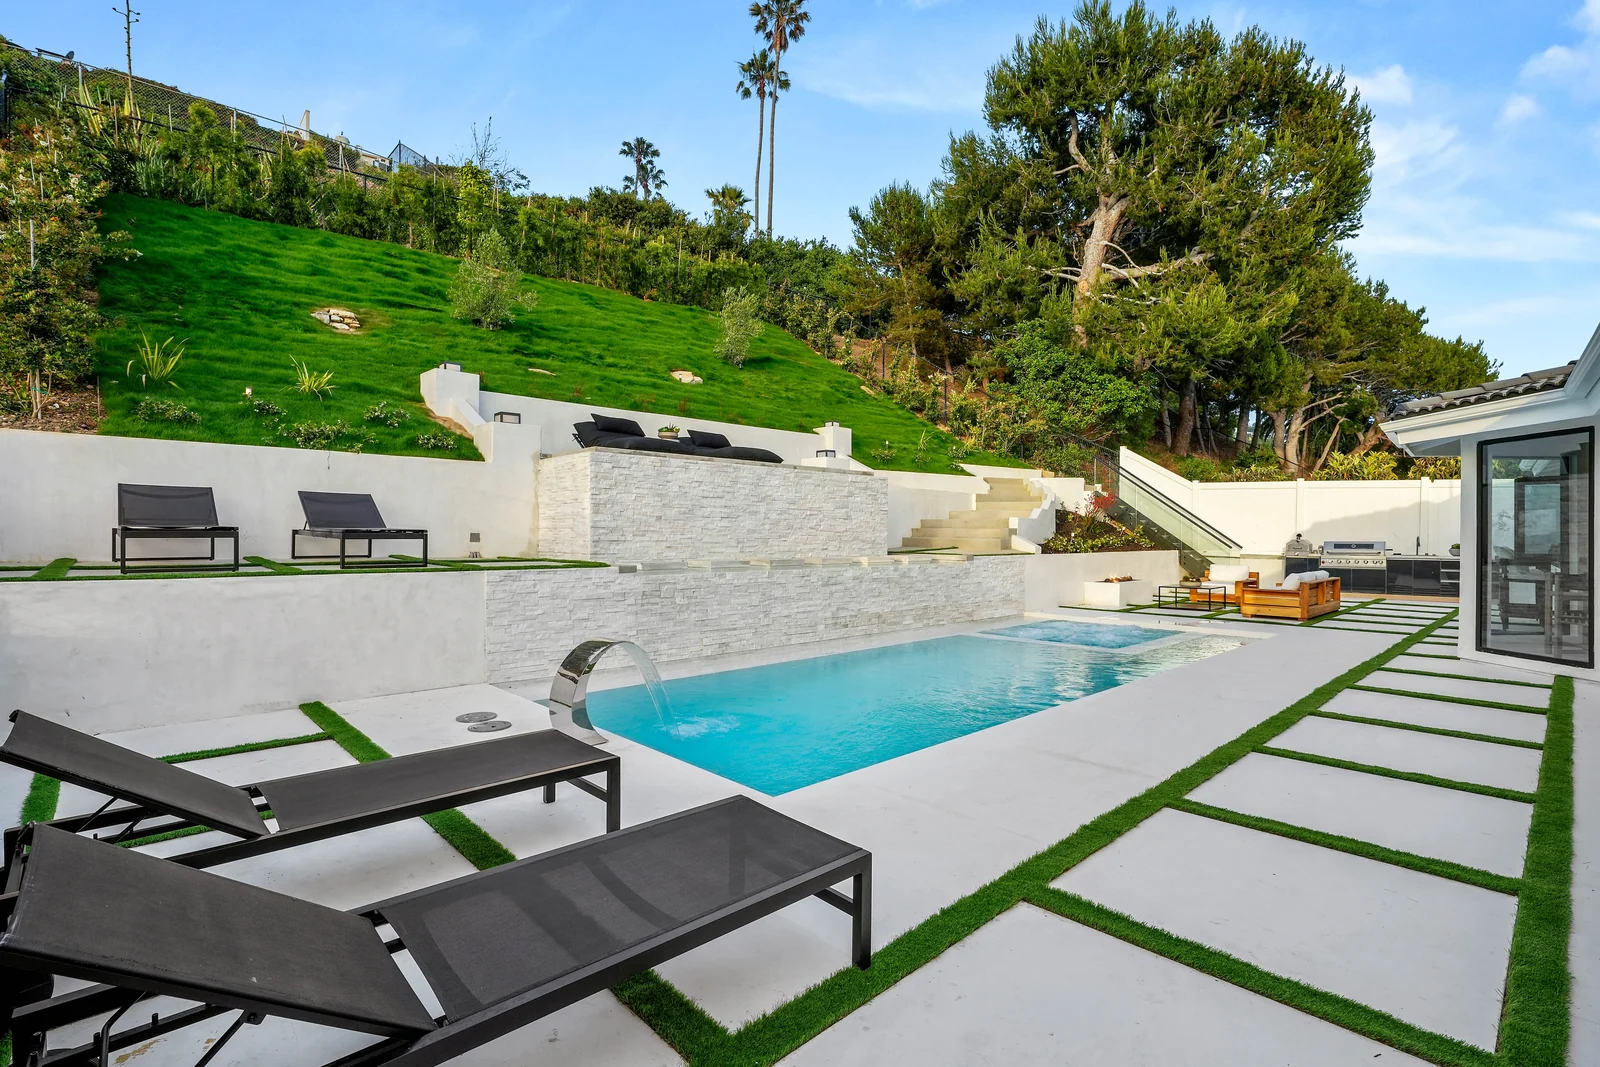
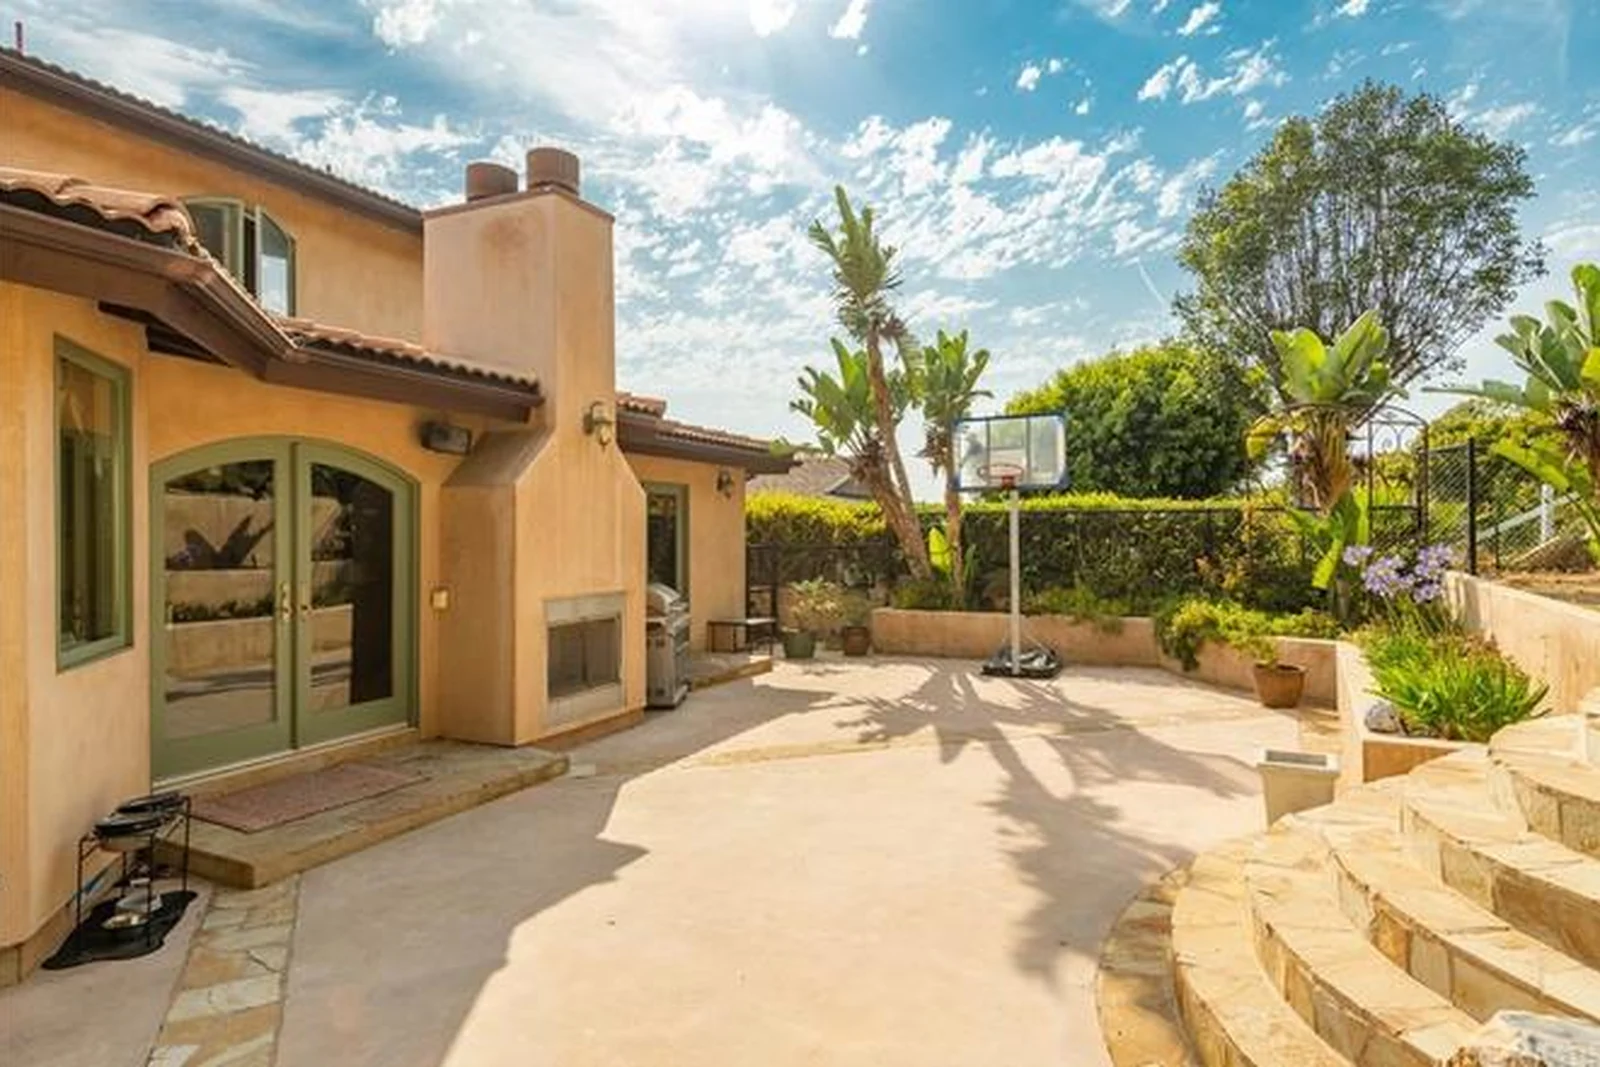
The back garden
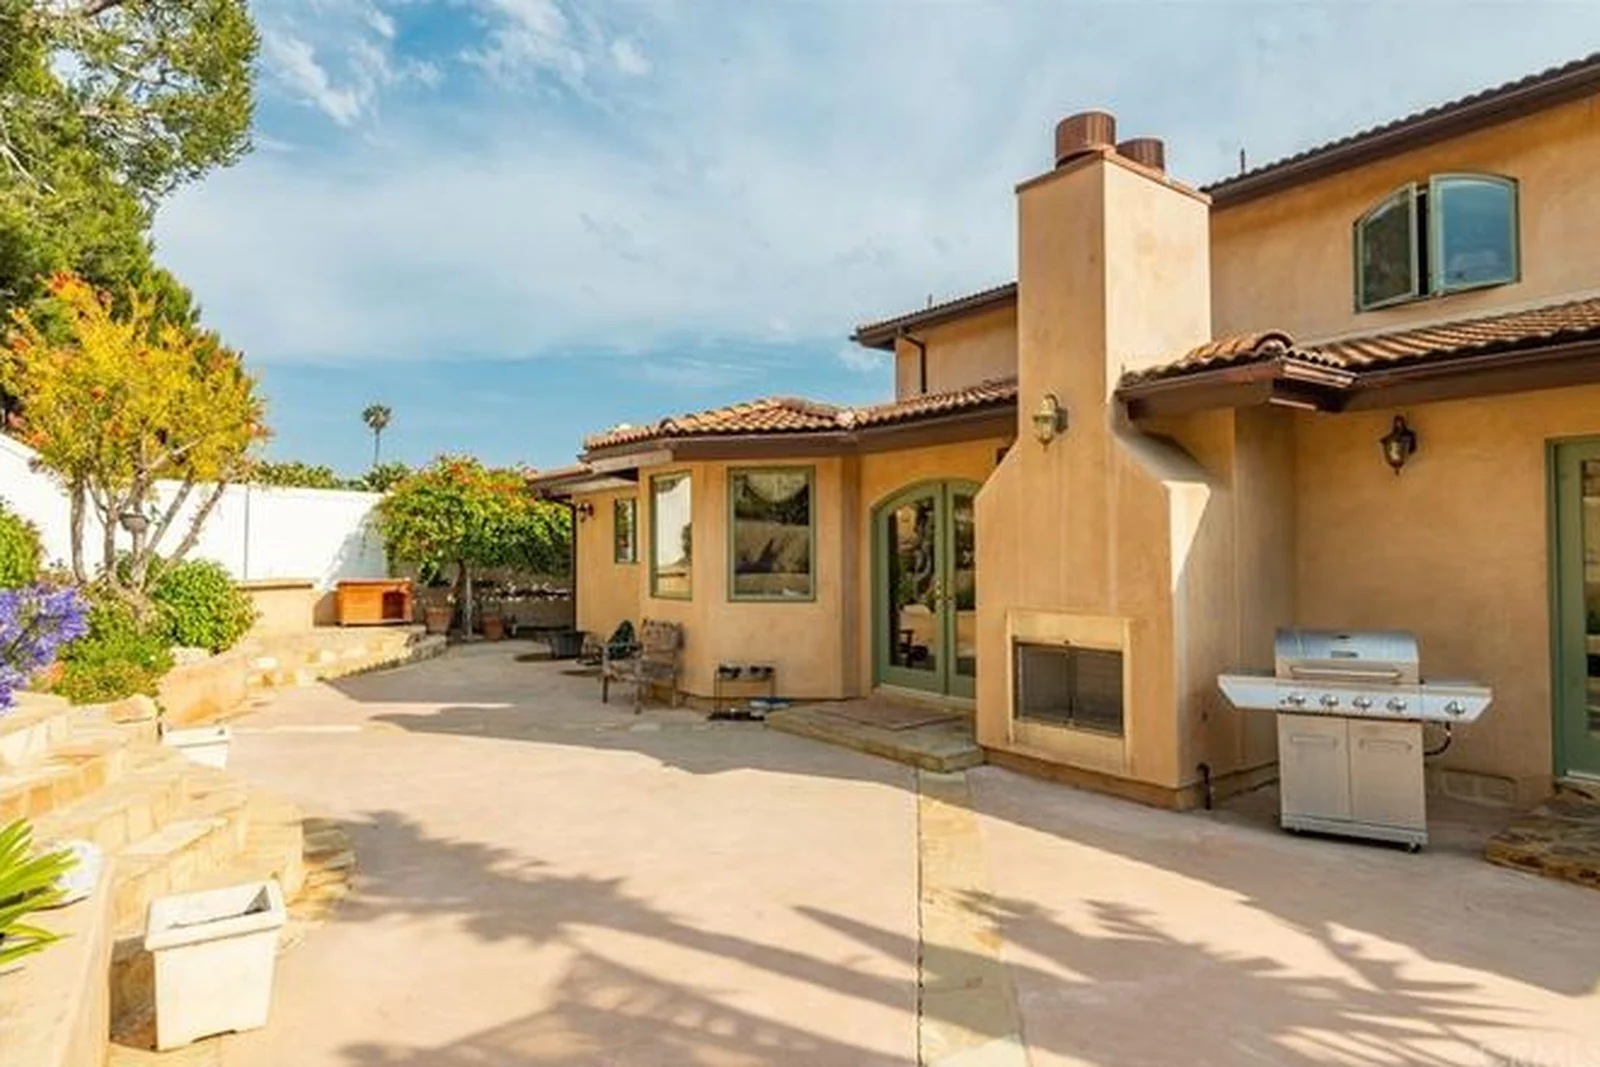
The slab is gone. In its place a pool, a paved terrace, a raised seating shelf and a lawn that climbs. The retaining walls doing all of that are the honest coastal thing on the property — white, plain, structural, and beautiful because they are not pretending to be anything else.
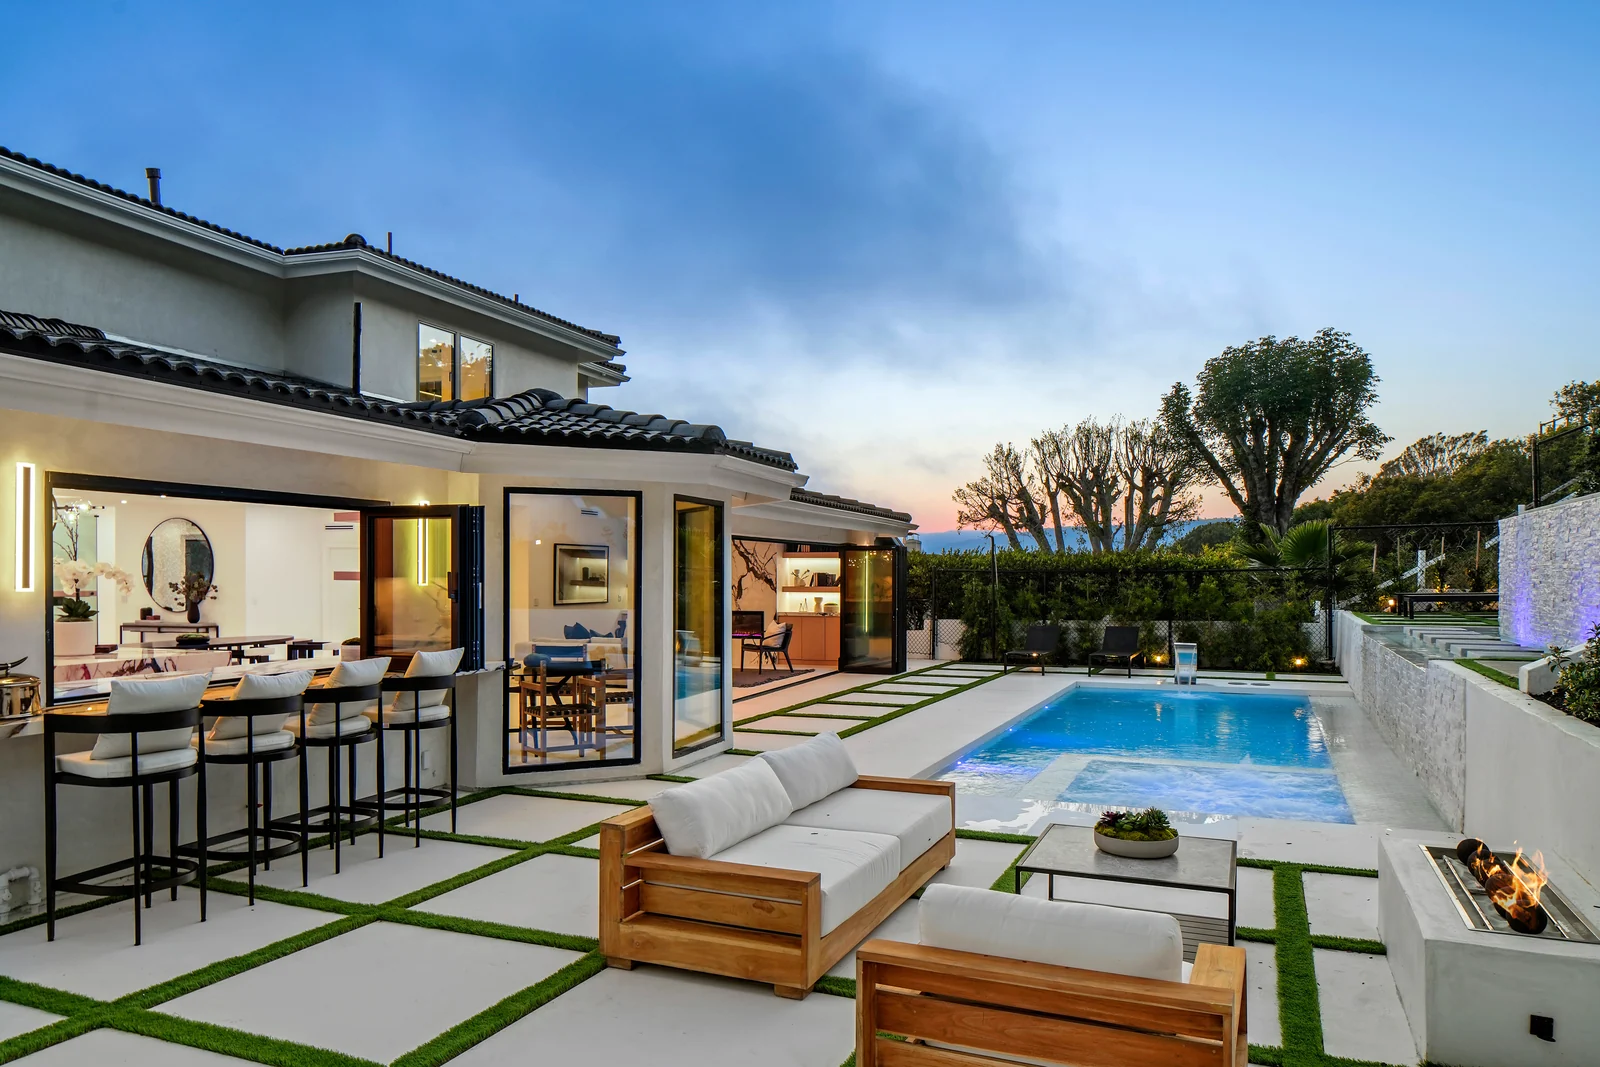
Living outside
The arches came out and the wall became an opening. There is now a counter with stools where the kitchen meets the terrace, so the person cooking is in the same conversation as the people in the water.
The arithmetic
The coastal towns everyone names first sell you a narrow parcel and a wall of neighbours. Peninsula lots come with ground around the house — a slope to terrace, a side garden, room for a pool that is a pool. This project got three outdoor rooms out of a lot that most of the coast would have turned into a patio and a hedge.
On much of the coast the view is on the far side of a highway, and the beach is a crossing. Here the streets face the ocean because the hill does. The water is a thing you look at from your own terrace, in a dressing gown, before anyone else is up.
The hill was built out with substantial custom houses on generous lots, most of them well made and comprehensively out of date. That is the best possible starting point. This house kept its footprint, its structure and its two-storey form, which is money spent on the parts you can see rather than on replacing what already worked.
A whole-house transformation on an existing footprint is a fundamentally different budget from a ground-up build, and on a hillside the gap is wider still. Owners on this hill regularly end up with a house indistinguishable from new construction for a fraction of the cost of starting over. That is the single biggest reason the value here is so good.
Horse trails, tide pools, the Sunday drive around the coast road, a hillside that turns green in February. It is a genuinely quiet, genuinely beautiful place to live all week, not a stretch of coastline that fills up in July and empties in September.
The hill keeps the city at arm's length without putting it out of reach. The South Bay, the airport and the harbour are all a short drive down the grade. You are buying a headland, and you are keeping your Tuesday.
The year in between
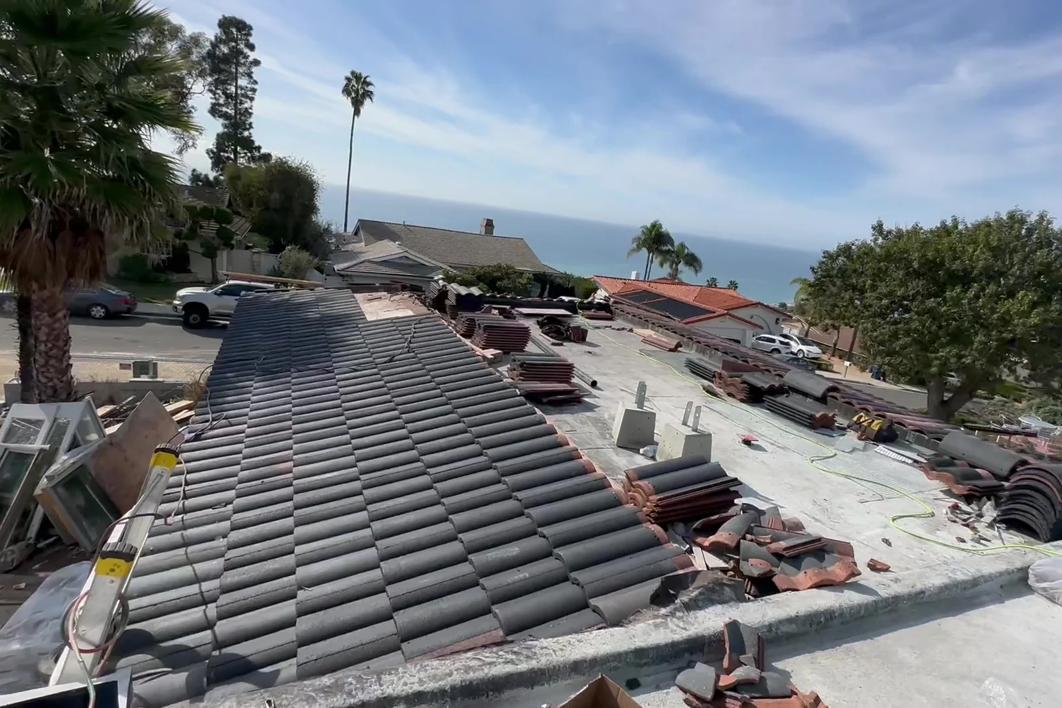
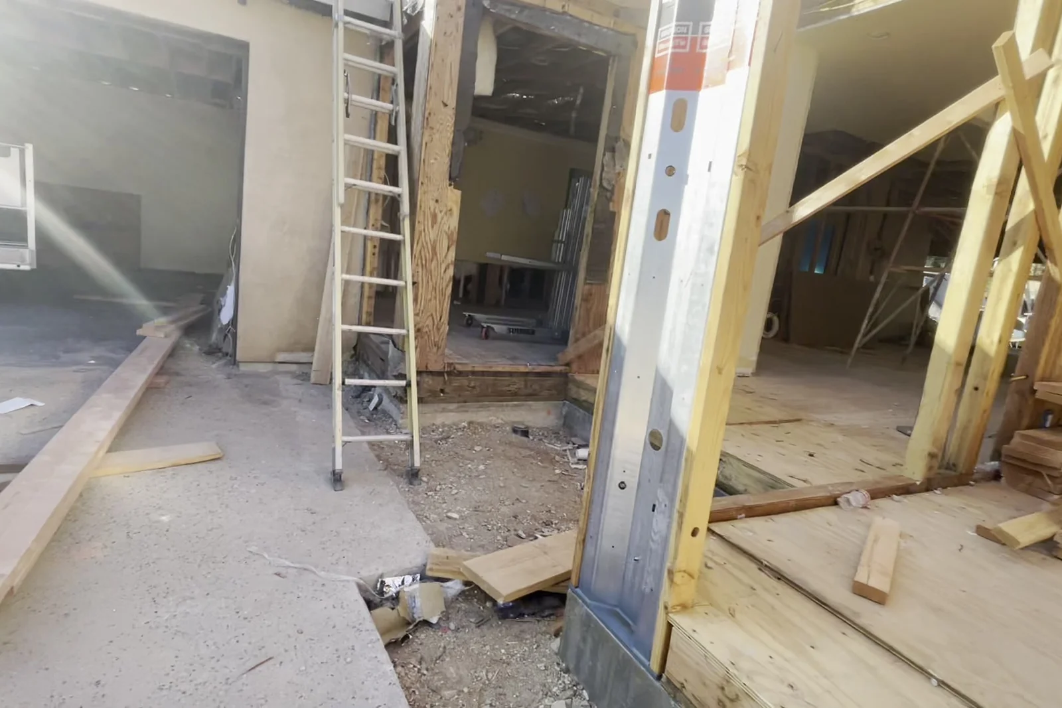
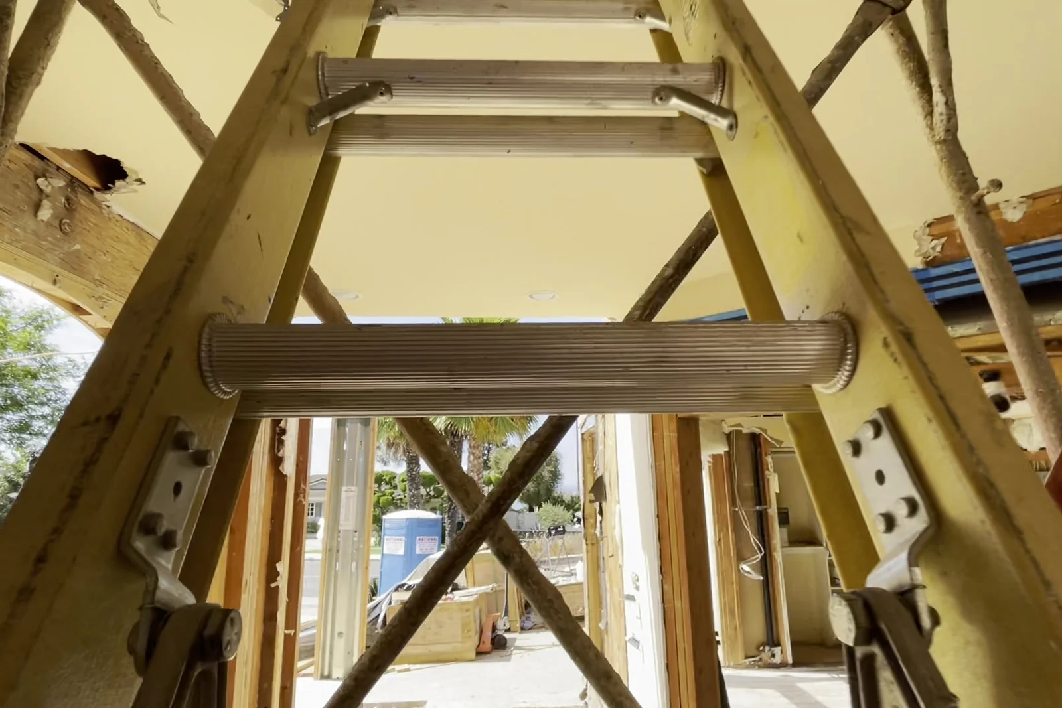
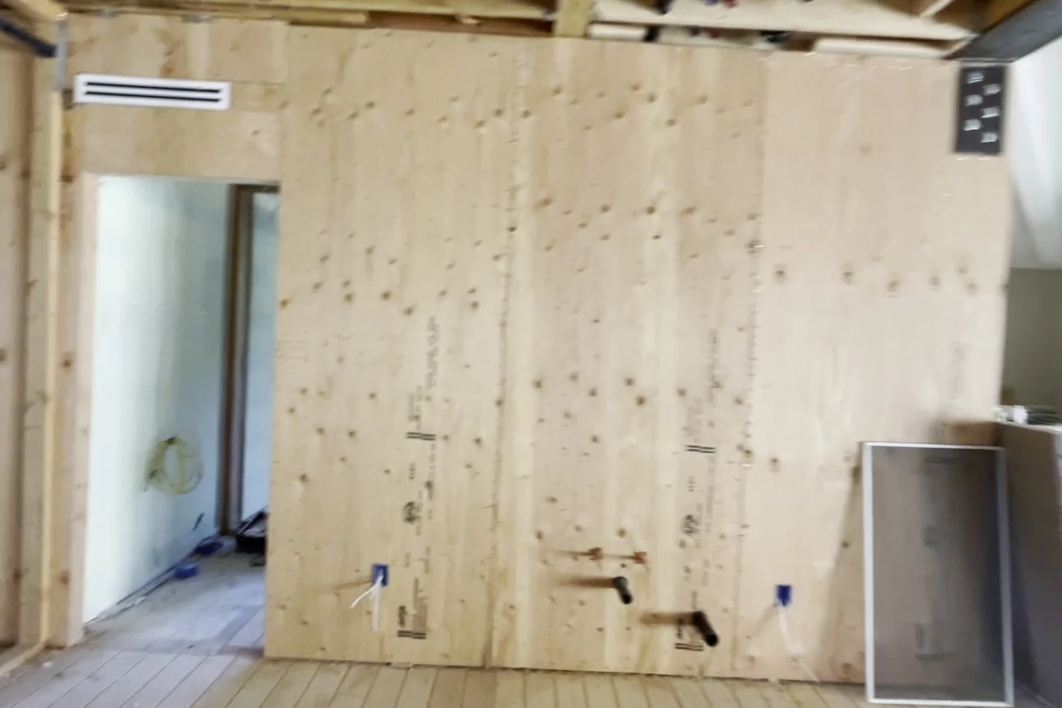
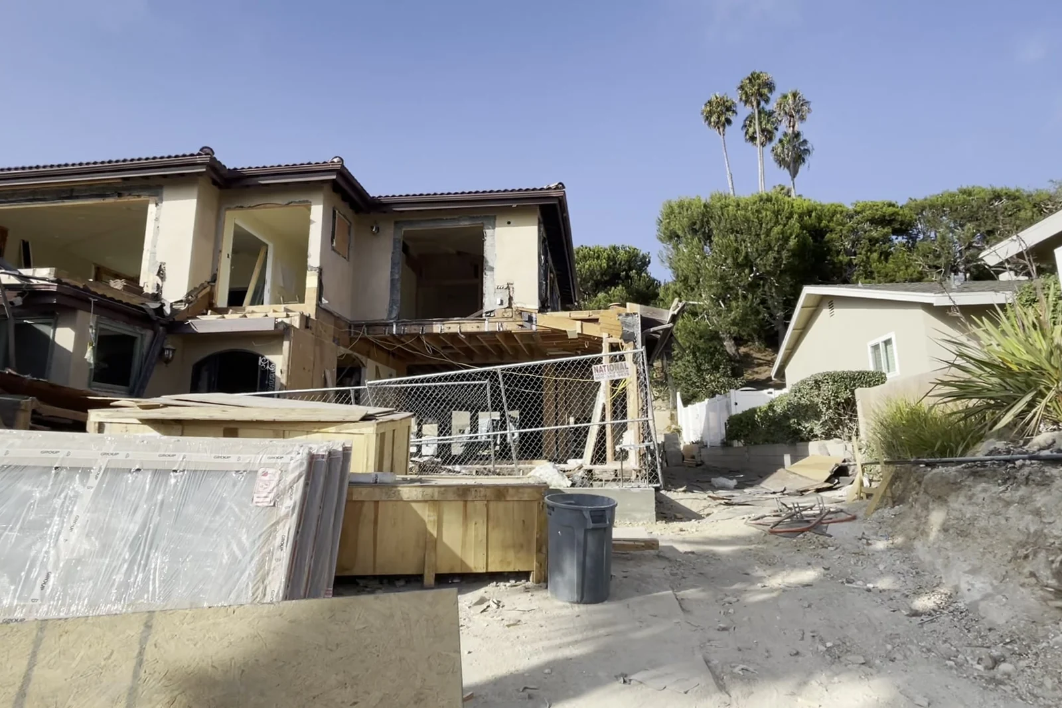
Every good house on this hill has a season like this one. The tile came off, the roof came open, the inside went back to timber, and for a few months the best thing about the property was that you could stand in the middle of it and see the water through the studs. We photograph this phase on every project. It is the only honest record of what a finished house is actually made of, and it is also — genuinely — one of the best the site ever looks.
Restraint
It is tempting on a hill like this to start over. We did the opposite. The footprint stayed. The two-storey form stayed, which is why the finished house still sits in the street the way its neighbours do rather than looming over them. Both fan palms out front stayed, and they are now the oldest thing on the property by decades. The hillside behind stayed a hillside — terraced and replanted, not carved into a level pad. Even the roof kept its shape; only the tile changed, from terracotta barrel to a dark flat profile that reads quiet from the street. What did change was everything that had been closing the house off from its own site: the small punched windows, the arched openings, the interior walls that cut the main level into rooms with no view in them, and the chimney mass parked against the best wall in the house.
Film · Mid-works
This is the least glamorous week of any transformation and the one that makes the rest of it possible. Before an internal wall comes out, the framing above it is picked up on temporary posts, and those posts stay until the permanent beam is in and connected. Everything you liked about the finished house — the unbroken floor, the sightline to the garden, the ceiling that lifts — was decided in these few days by people in dusty boots, months before anyone chose a tile.
Film · Cutting the openings
A pass through the framed house with the new beams set and the exterior walls cut open. Look at the size of the holes. The original elevations were pierced with small windows and narrow arches, which is how houses were built on this hill for thirty years and the single biggest reason so many of them feel dark inside. Widening those openings is not a window order; it is a structural decision that has to be designed, carried and inspected. It is also the one that changes how the house feels for the next fifty years.
Inside
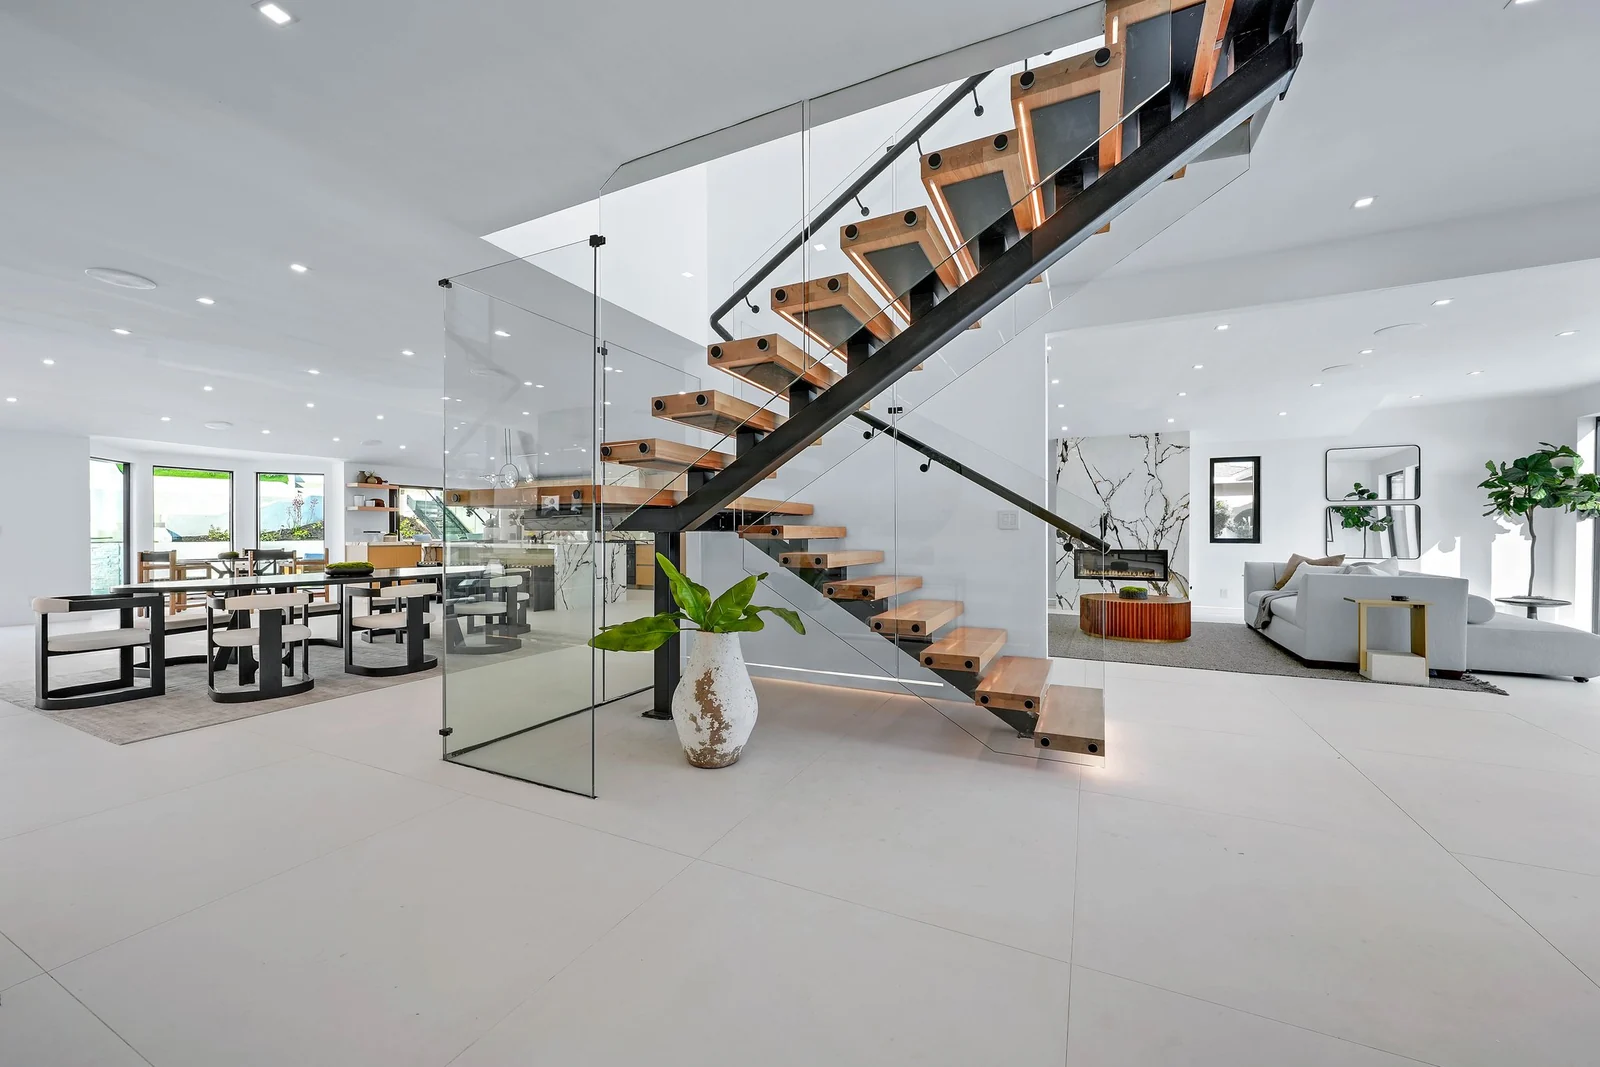
Four interiors, photographed from the same position before and after. The finishes are calm on purpose. When the view and the garden are this strong, the inside of the house has one job: get out of the way and stay bright.
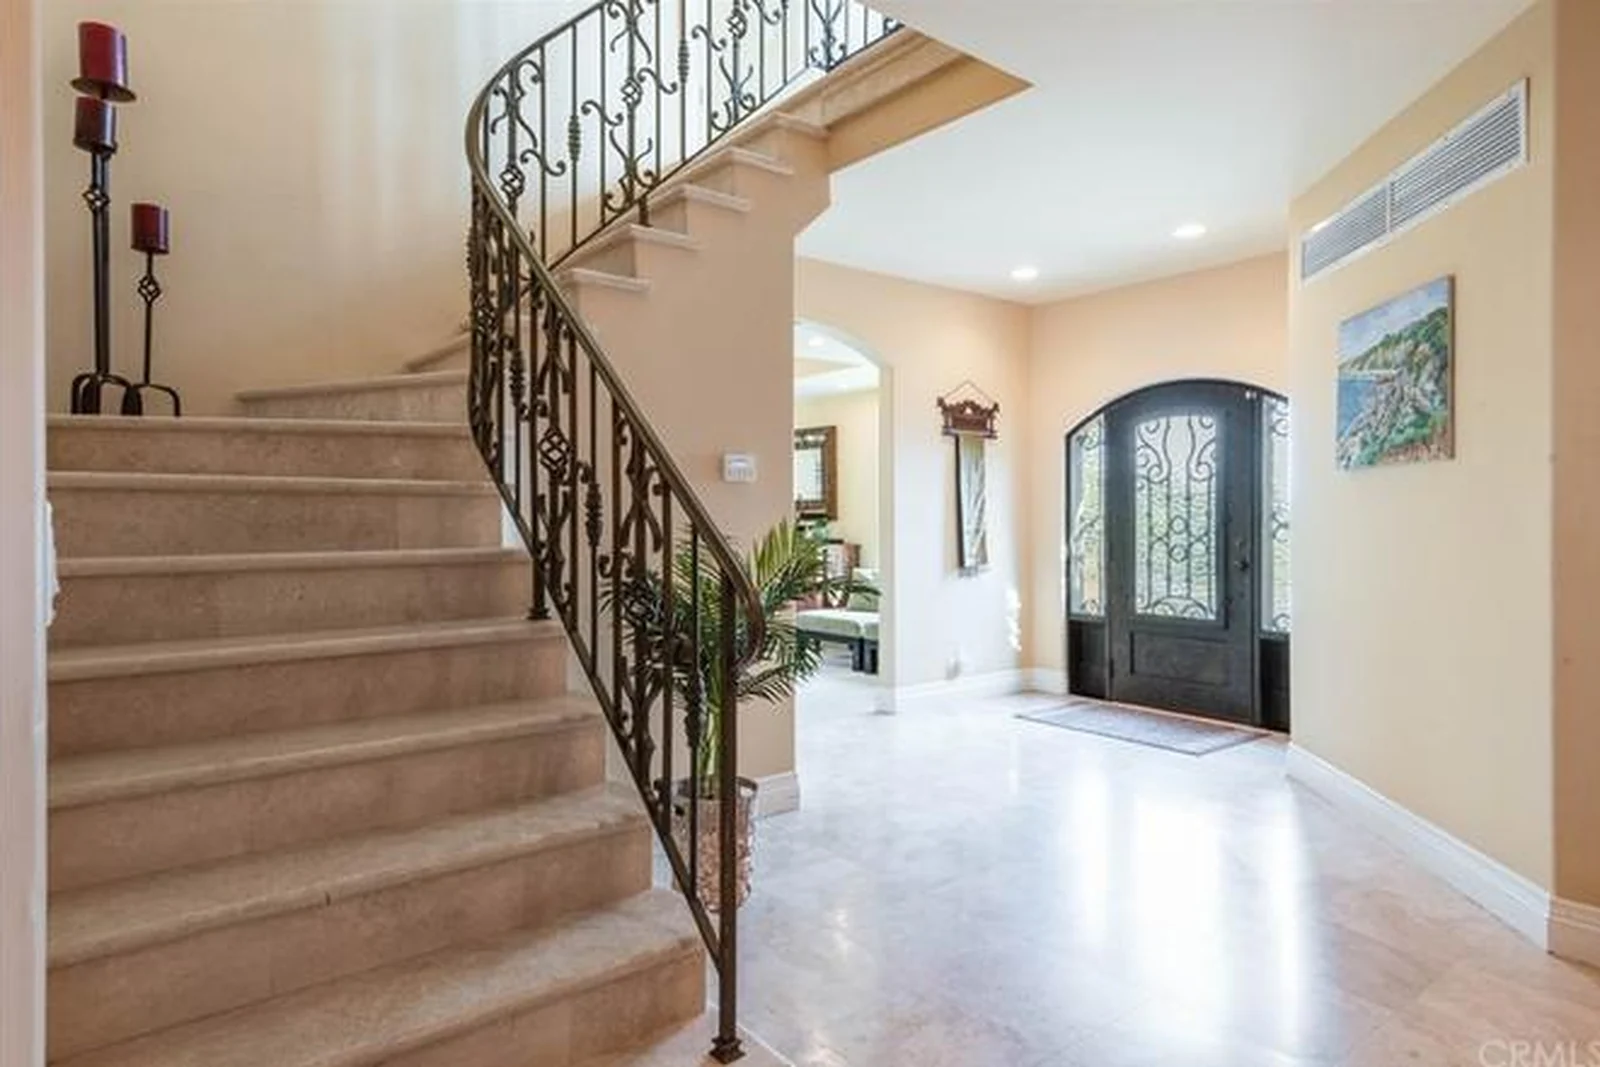
Entry and stair
The old stair was a solid object in the middle of the entry. The new one is mostly air, so daylight from the upper level now reaches the front door.
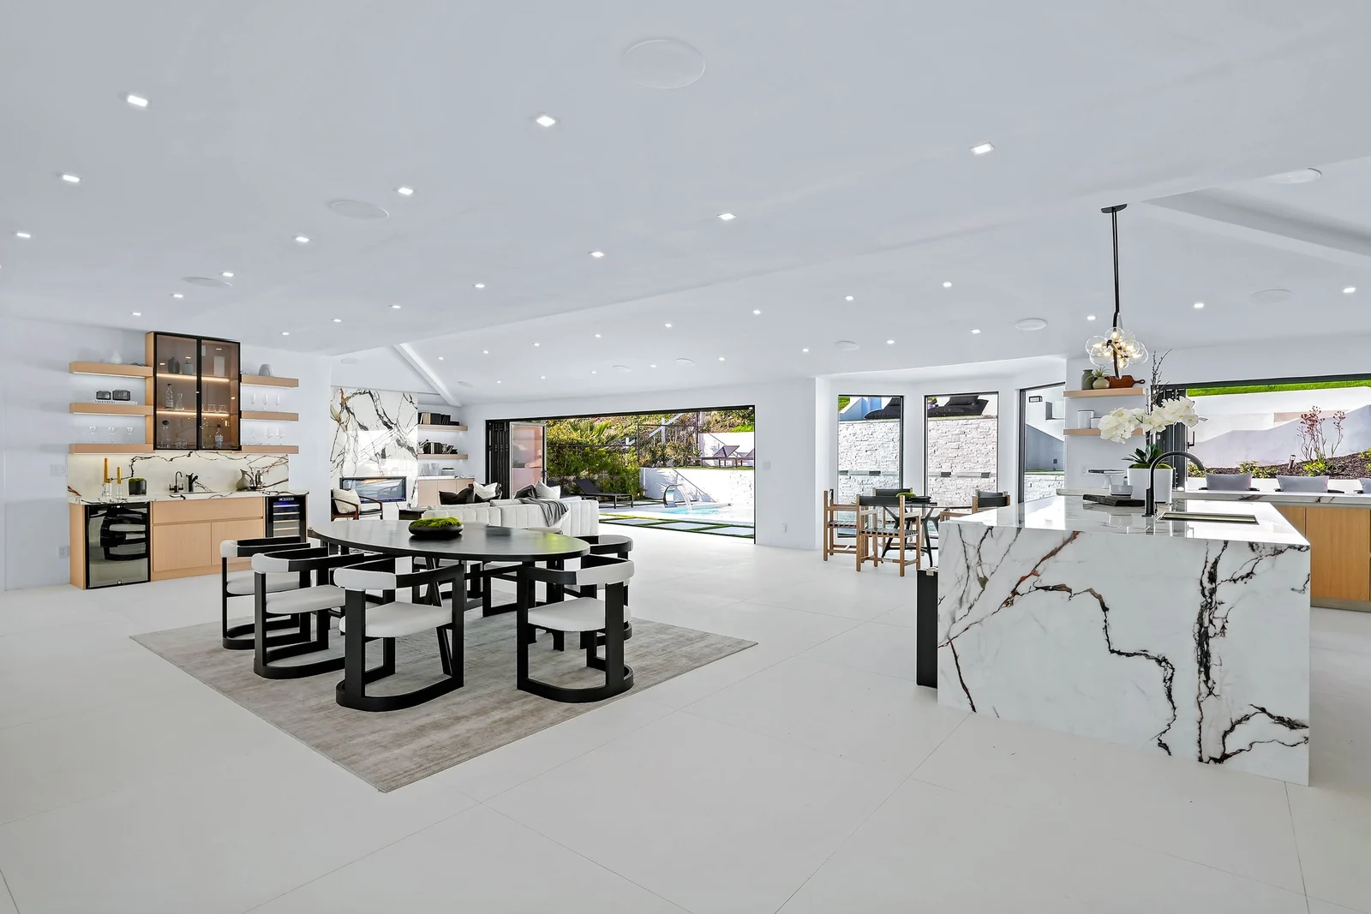
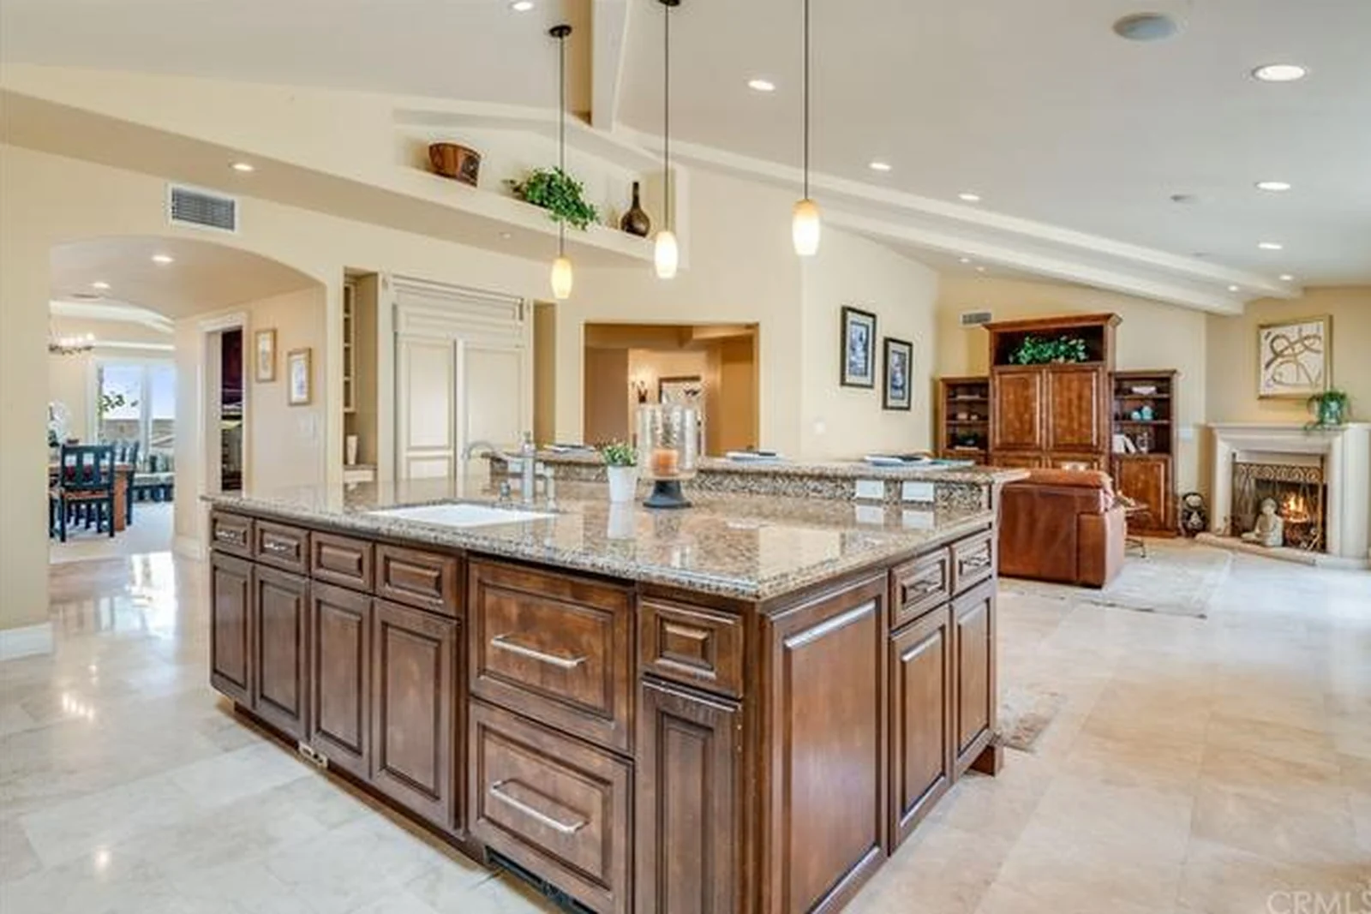
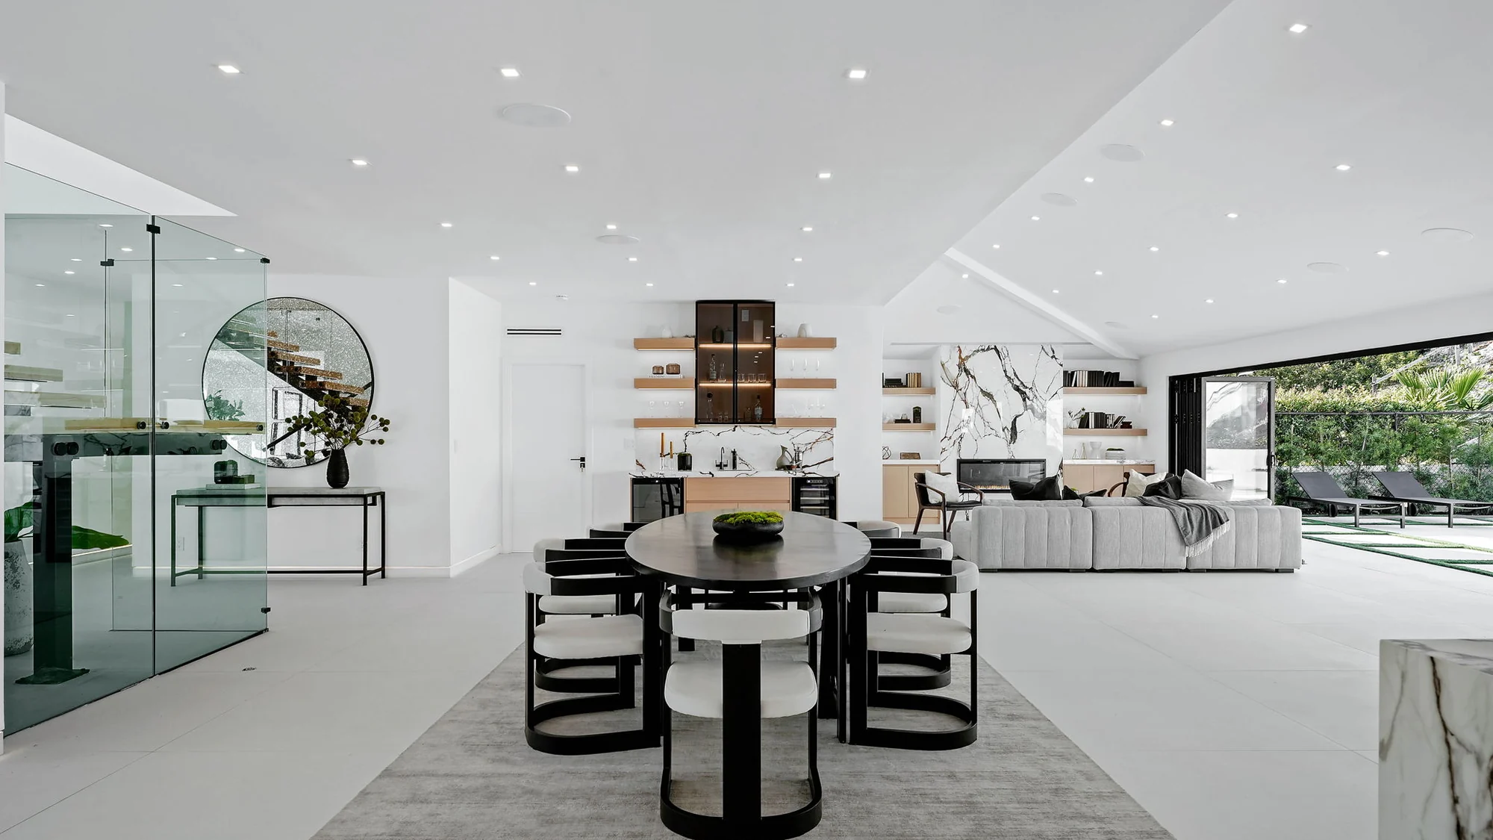
Kitchen and dining
The walls that boxed the kitchen in were removed and the load put onto a beam. You can now see from the front door to the garden, which is the closest thing to a floor plan a house on this hill really needs.
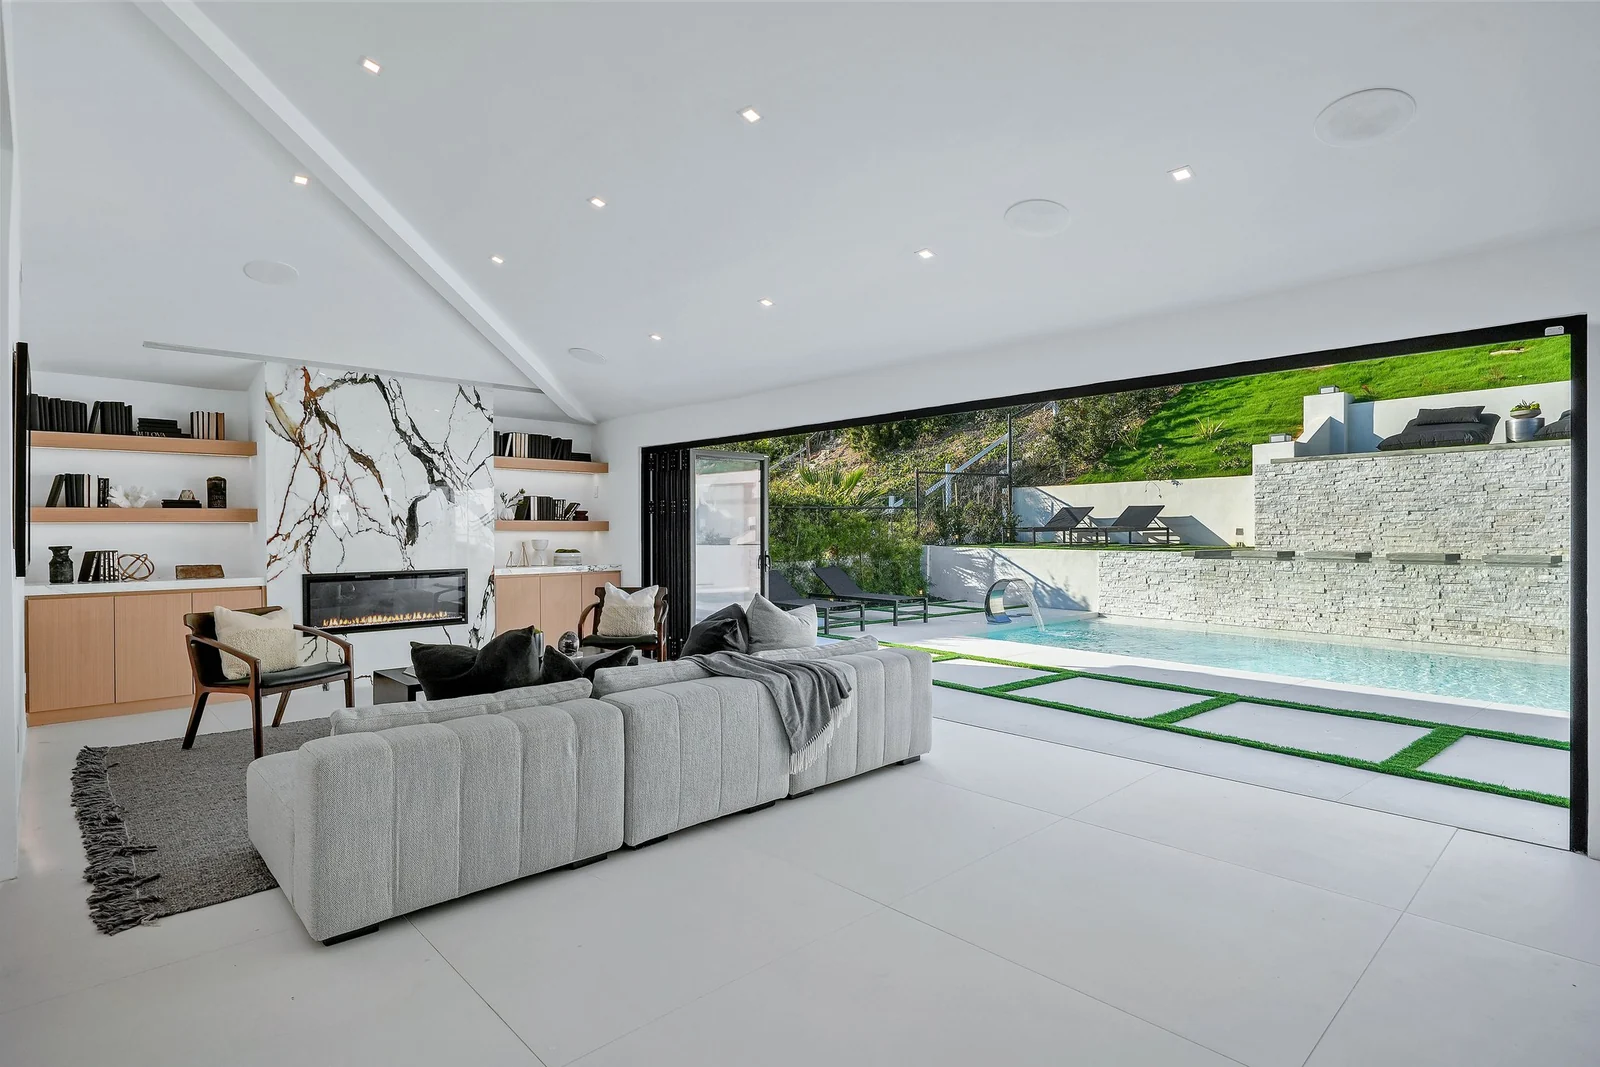
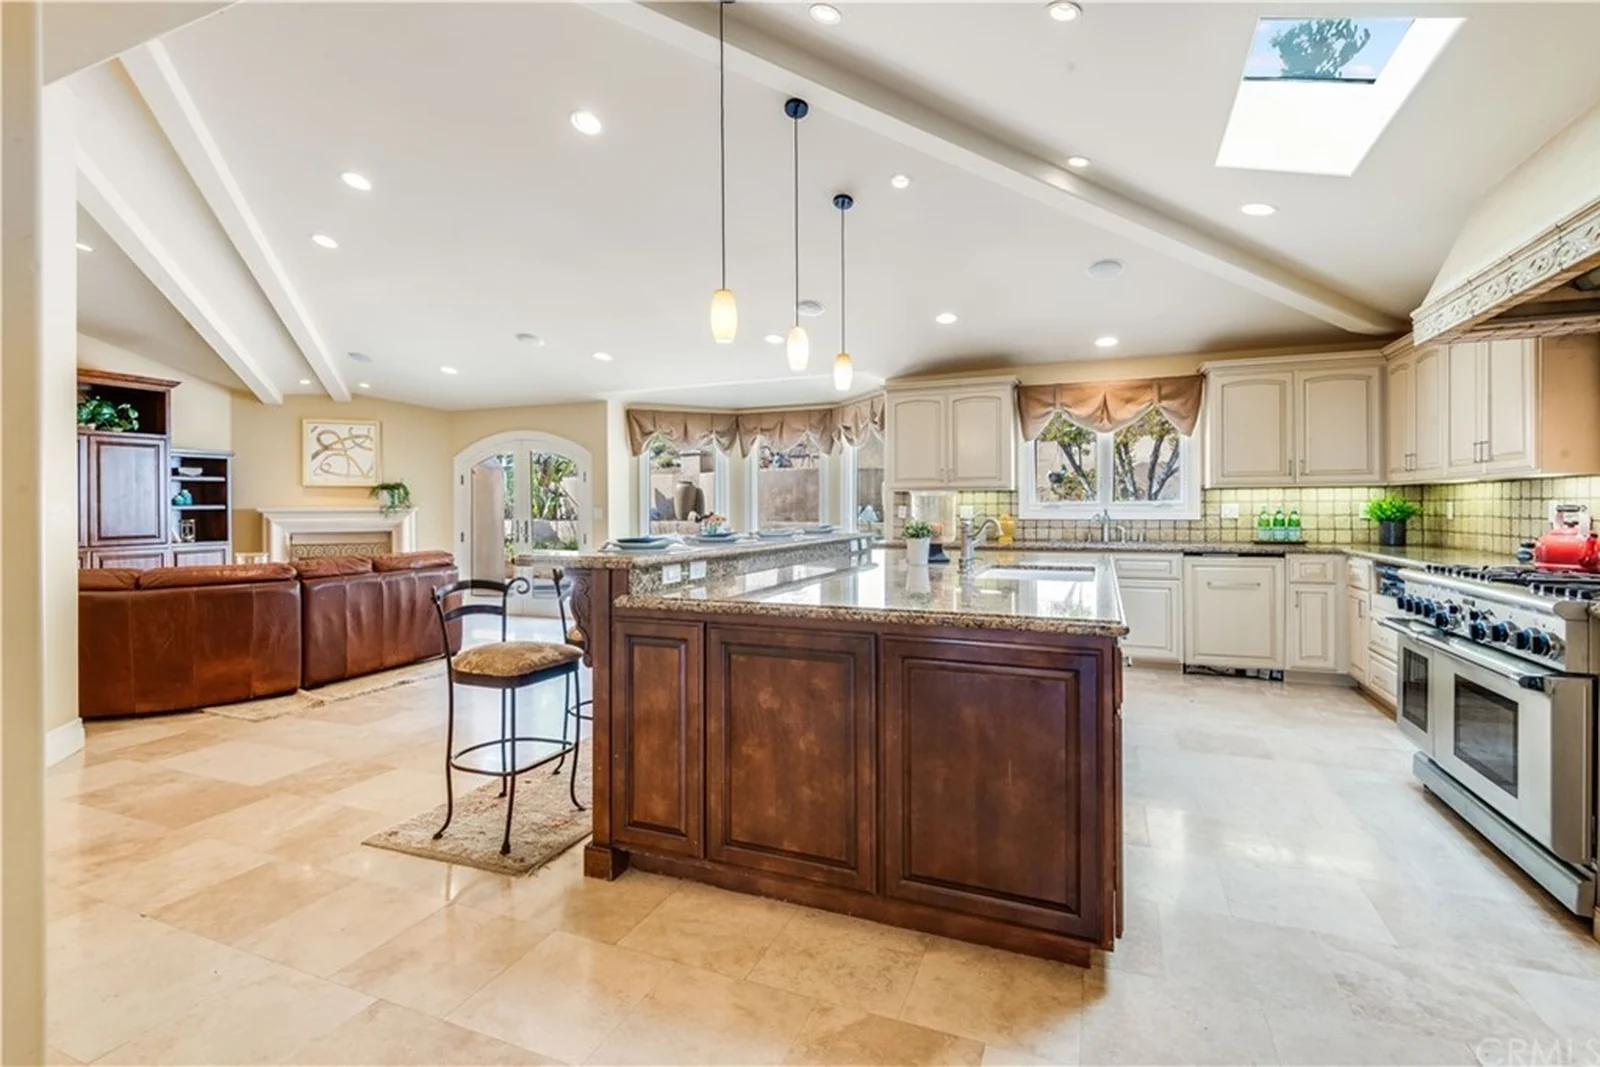
Living room
The vault was kept and reframed. The wall under it became one wide opening, so the room, the terrace and the hill behind it are now a single continuous space when the glass is stacked away.
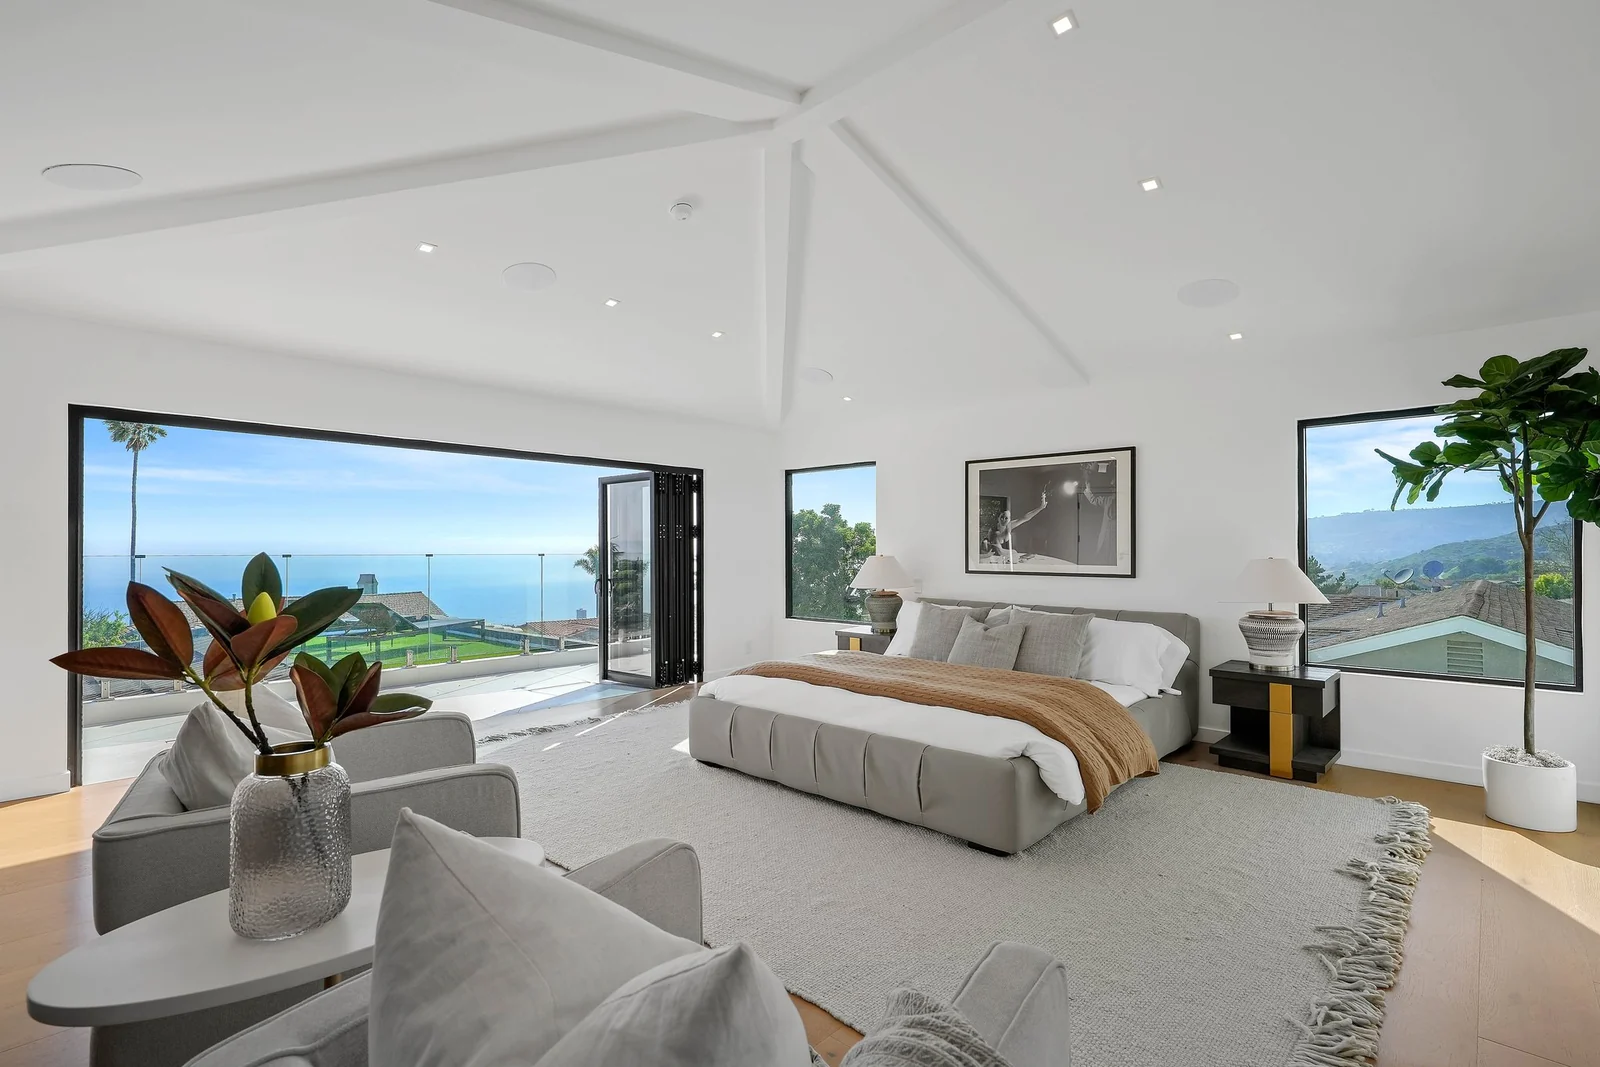
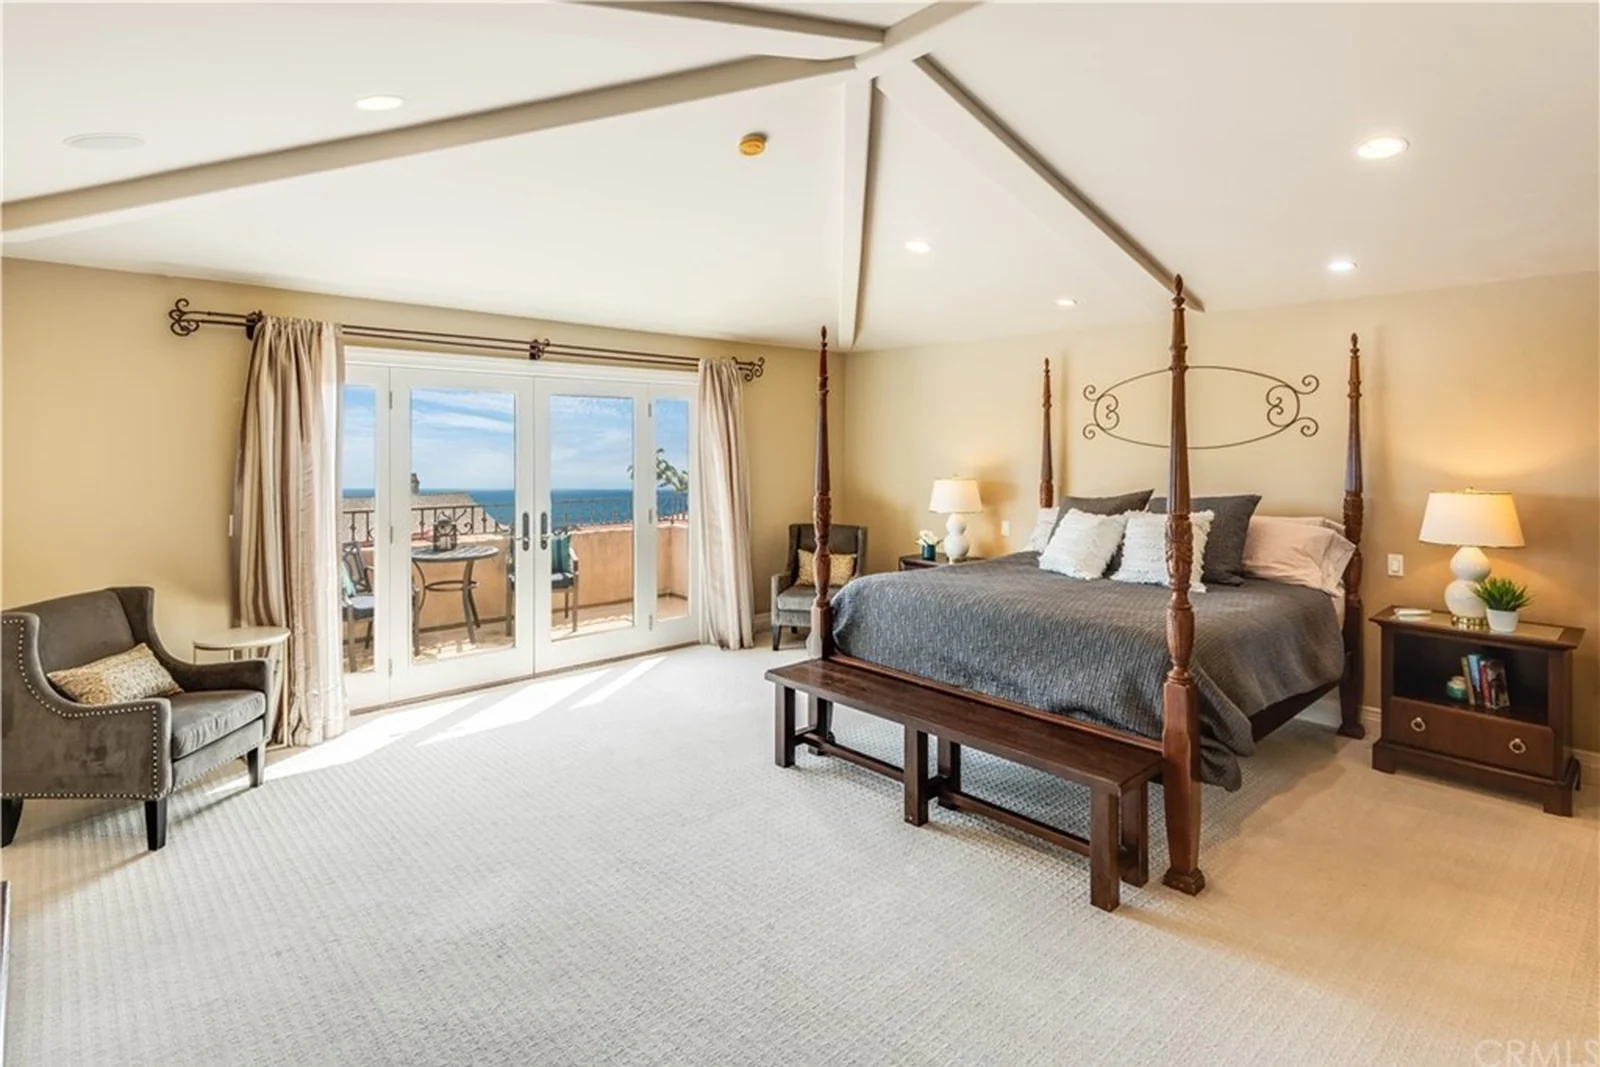
Primary suite
Two French doors became a wall of glass and the ceiling was opened to the rafters. There is now an unbroken line of water across the foot of the bed. Everything else in the room is deliberately quiet.
Film · The glass arrives
Here the sheathing goes on and the new glazing goes into the recut openings. The order matters: a house gives up wall to gain glass, and the strength has to be found somewhere else in the plan before the openings can be that wide. On a Peninsula hillside that is simply the price of the view, and it is a price worth paying every single time. Watch the last stretch — the moment a rough opening becomes a frame around the coastline is genuinely worth seeing.
The hour it was built for
That is the test we hold our own work to on this hill. Not how a room photographs at noon, but what happens at the end of an ordinary Thursday. The glass at the back is already open because nobody bothered to close it. The pool is holding the last of the light and the water blade is running. Somebody is on a stool at the counter with the kitchen behind them. The lawn on the slope has gone that saturated green it only goes in the last hour, and out past the old tree on the west side the sun is going down over the water. Then it is dark and warm and everyone is still outside. A house on the Palos Verdes Peninsula that does not produce that evening has not finished being built, however good the marble is.
Peninsula questions
For what you get outdoors, we think so, and it is not close. The same money buys more land, a bigger garden and a view with nothing crossing it. Those coastlines are wonderful and they are priced as destinations. The Peninsula is priced as a suburb of Los Angeles that happens to be a headland, and the arithmetic of that has not caught up yet.
On this hill, remodel — nine times out of ten. The housing stock is substantial, well built and dated, which is the ideal thing to inherit. This project kept its footprint, its form and its roof geometry and still reads as a new house from the street. Keeping those things is what let the budget go into glass, garden and finish instead of into replacing structure that was doing its job.
More than people expect, and it is where the joy is. Terracing, retaining walls, pool, paving, planting, lighting and drainage are a substantial share of a Peninsula transformation. We price the garden alongside the house from the first conversation rather than leaving it as the thing you run out of money for, because on this hill the garden is half of what you are buying.
Sometimes, and it is always worth checking early. Height, an upper terrace, a recut opening or simply removing an interior wall can reveal water that the house has been ignoring. Here the upper terrace and the primary suite got the horizon and the ground floor got the garden. What is possible depends on your slope, your neighbours' rooflines and the local view rules, and that is a first-week conversation, not a late surprise.
Yes, with the right specification. Salt air is a real material consideration up here and it belongs in the choice of frames, finishes, fixings and outdoor hardware. Specify for the coast and a folding glass wall will be the best decision in the whole project. Specify for an inland tract house and you will be maintaining it forever.
Plan in seasons rather than weeks. Design and approvals come first, then a stripped-out phase, then the long middle where nothing appears to happen because it is all structure and services, then a fast, visible finishing run. We would rather tell you the honest shape of that at the start and hold to it than promise a date we both know is optimistic.
Start here
If you own a house on the Peninsula — or you are looking at one and trying to work out what it could become — describe it here. Send the street, the aspect, what you love about the lot and what the house is currently doing wrong. We will come back with a straight read on what is possible, what it tends to cost, and which parts of it are worth spending on. No pressure, and no numbers we cannot stand behind.
The office609 Deep Valley Dr, Suite 200