Guide33°46′ N · 118°22′ W
An addition should look like it was always there.
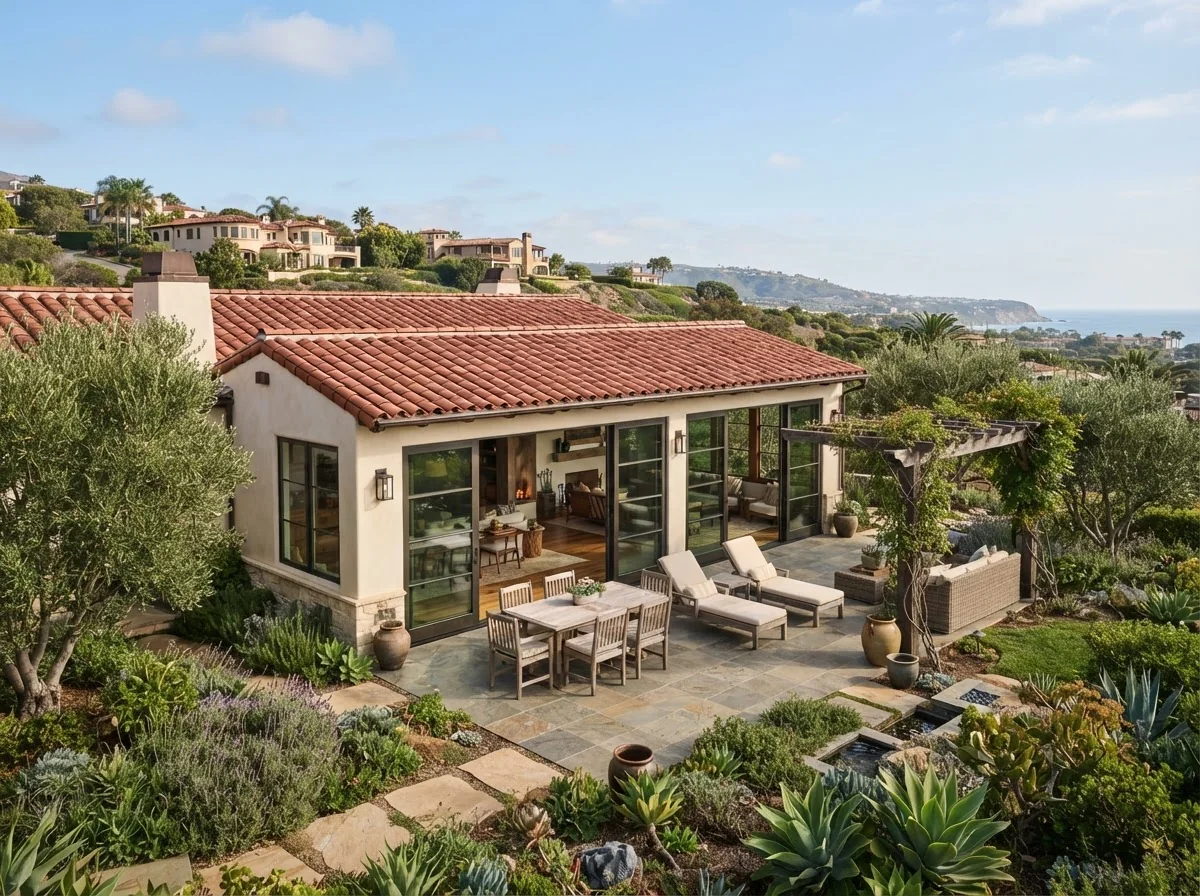
The best additions on the Peninsula extend the house without crowding the lot or the view: a new primary suite on the garden side, a family room opening to the terrace, a second story where the rules allow. Here is how to plan one.
Check first
What your lot allows decides the design.
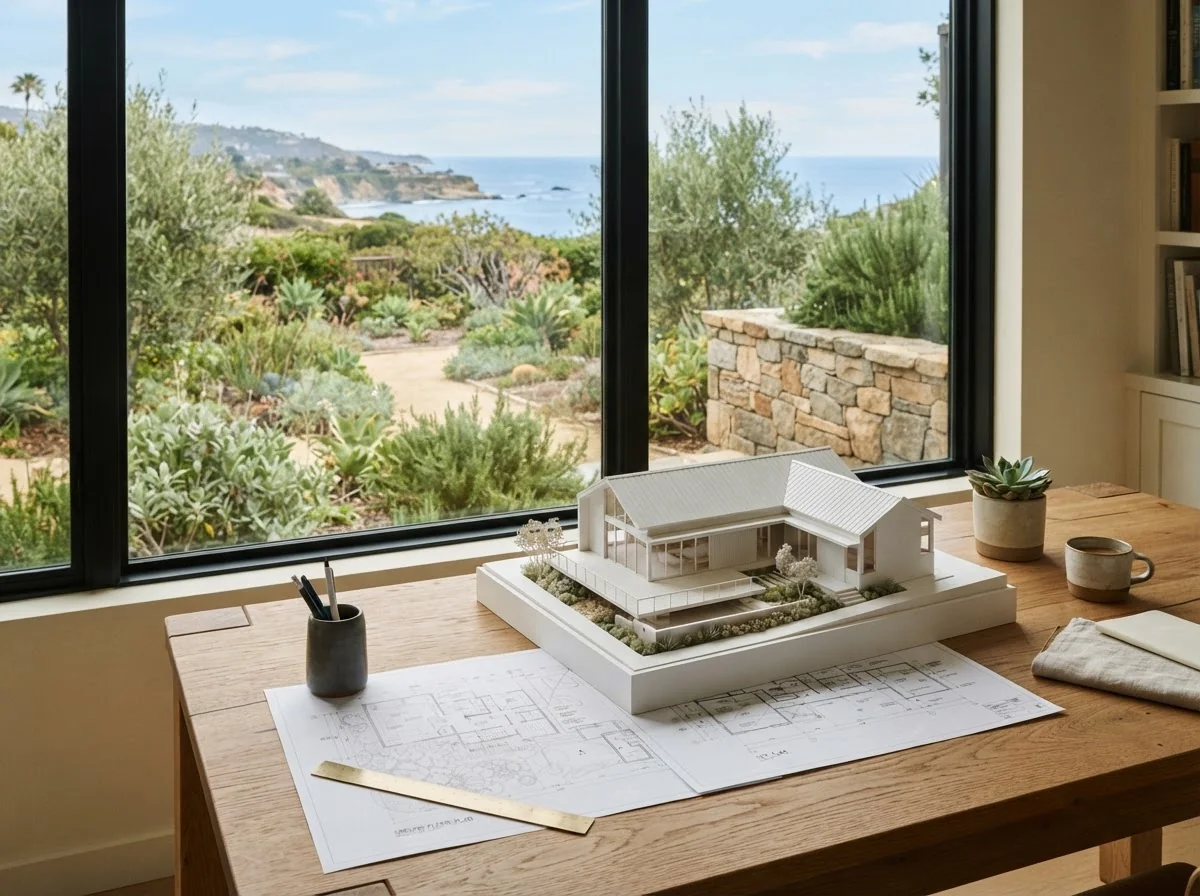
Before any drawing, confirm what can be built: setbacks from each property line, height limits, how much of the lot can be covered, and whether your neighbourhood has an architectural committee or association review. On the Peninsula, views are protected in different ways in each city, so taller additions often take an extra review.
A single-story addition on the garden side is usually the simplest path; a second story adds structure and review, and often view questions.
- Setbacks, height and lot coverage
- Association or committee review, where it applies
- View protection for taller additions
- Septic, sewer and drainage capacity for added rooms
Time and cost
About seven months, start to finish.
For a 500 square foot addition, our timeline planner shows about 28 weeks in Rancho Palos Verdes, 30 in Palos Verdes Estates and 34 in Rolling Hills: eight weeks of design, the city's review, about four weeks of construction for the shell and finish, and two of inspections. Larger or two-story additions take longer.
The same addition costs about $236k–$554k in Rancho Palos Verdes at a premium finish, before any hillside work.
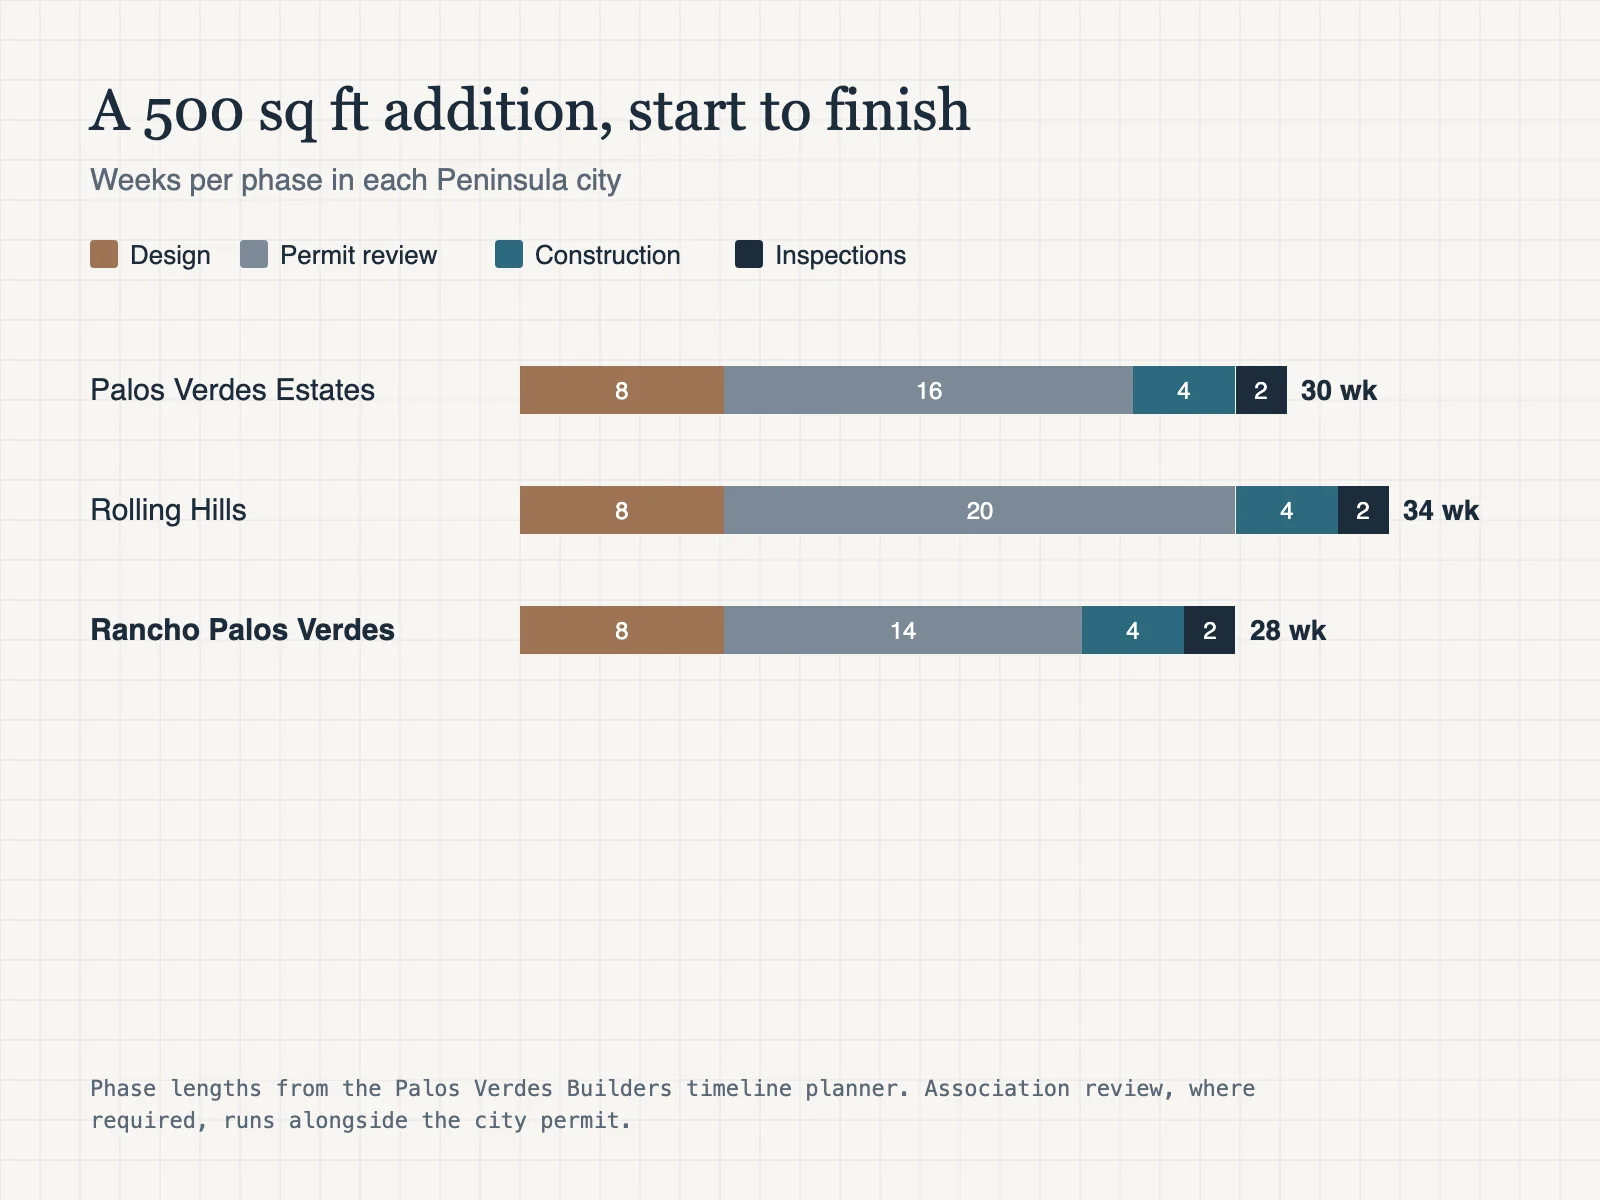
- Rancho Palos VerdesAbout 28 weeks
- Palos Verdes EstatesAbout 30 weeks
- Rolling HillsAbout 34 weeks
- Cost, 500 sq ft premiumAbout $236k–$554k
Common questions
Addition questions
Addition or ADU?
An addition grows the main house; an ADU is a separate unit with its own kitchen, under state rules that can make it easier to approve. Our ADU feasibility tool shows what may fit on your lot.
Can we stay in the house?
Often yes for a single-story addition built off the side of the house, with a short disruption when the new wing is connected.
How firm are these figures?
Figures are planning ranges from our cost estimator (2024 Southern California base rates, adjusted for each city and finish level). They are not a bid; a site visit and drawings set the real number.
Next
Check what fits on your lot.
The ADU and guest house tool and the timeline planner are a good first step for any addition.