Guide33°46′ N · 118°22′ W
Renovating a space that has to stay open.
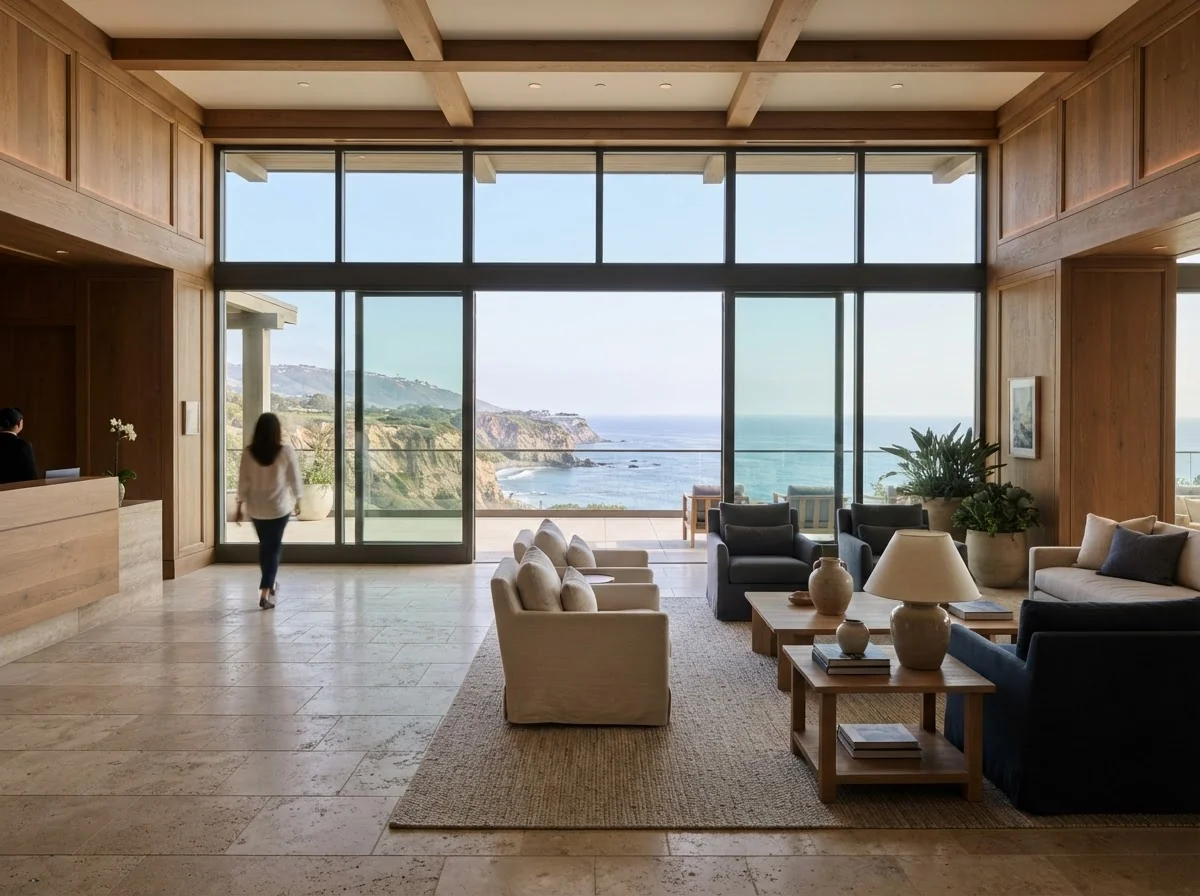
Commercial and hospitality projects carry a constraint homes rarely do: the business keeps running. Hotels, restaurants, shops and offices need a plan that protects guests and revenue while the work happens.
What it costs
Interior renovation, per square foot.
For a commercial interior renovation at a premium finish, our estimator gives roughly $202–$567 per square foot in Rancho Palos Verdes and $213–$596 in Palos Verdes Estates, close to Santa Monica and above Long Beach. Restaurants sit at the top of any range because of kitchens, exhaust and grease systems; offices and simple retail sit lower.
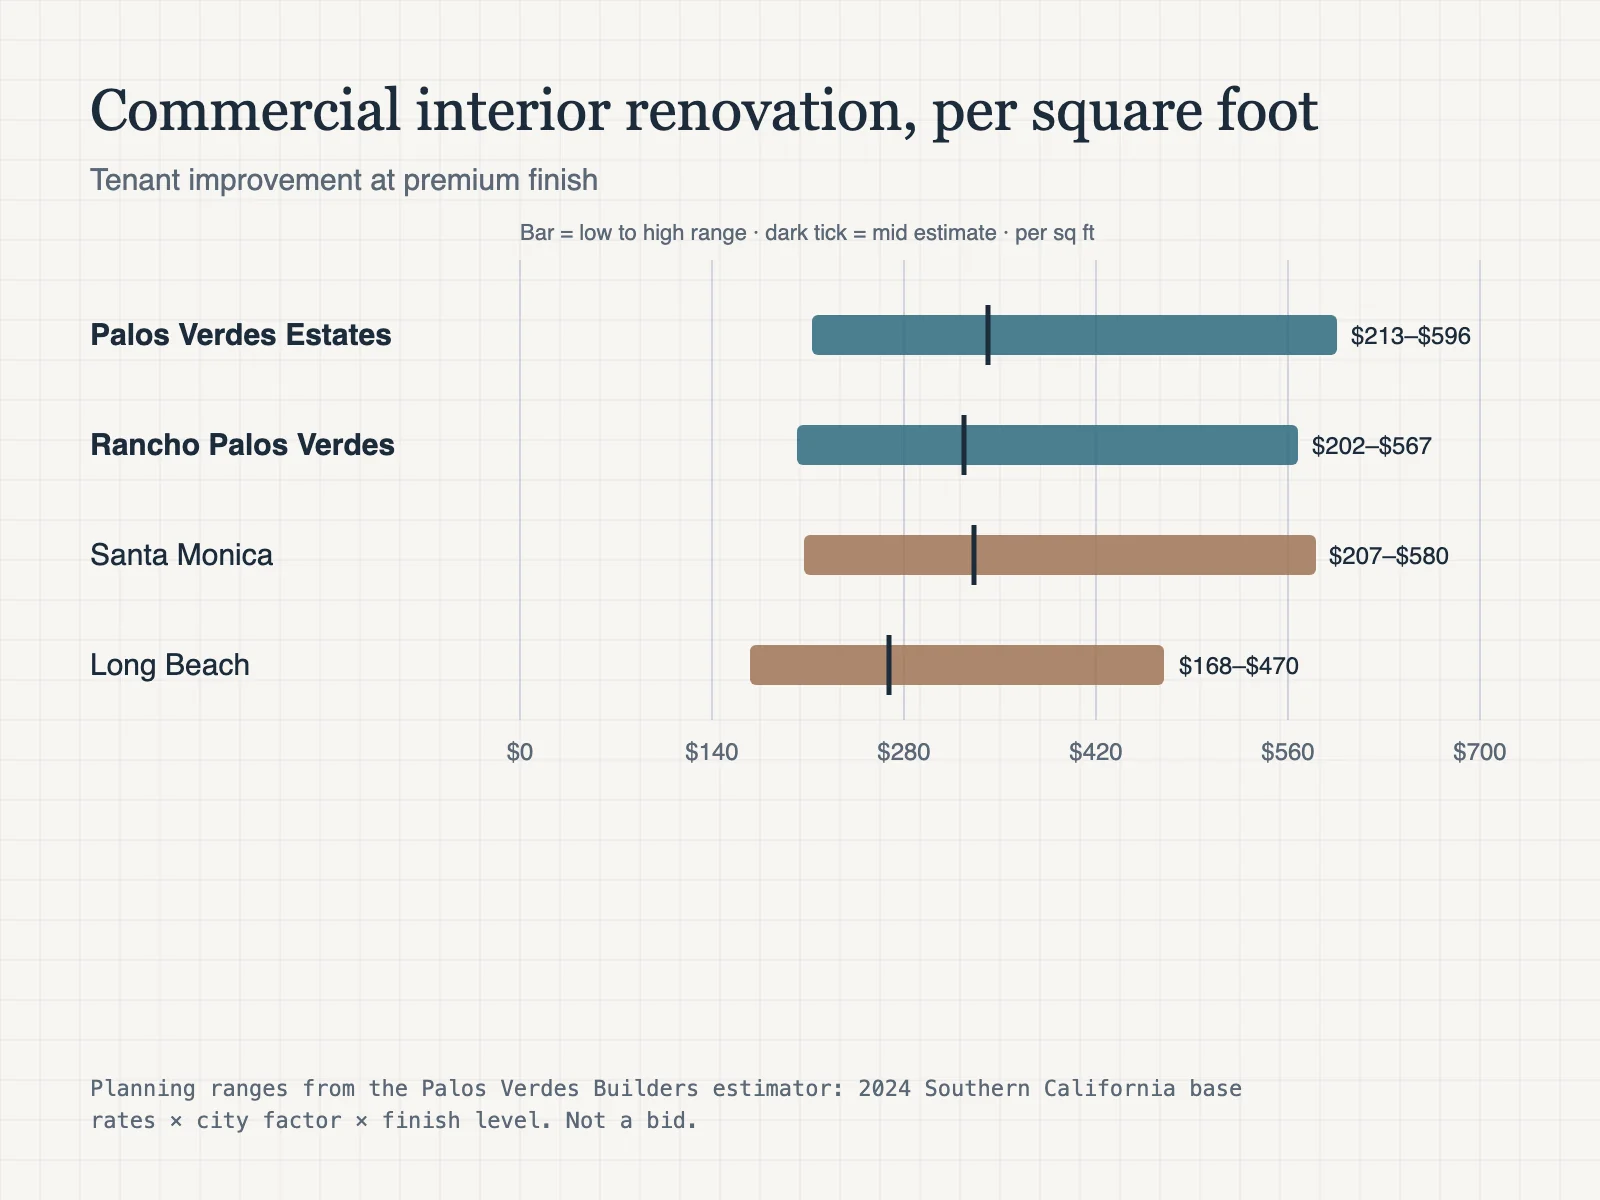
- Rancho Palos Verdes$202–$567 per sq ft
- Palos Verdes Estates$213–$596 per sq ft
- RestaurantsKitchens and exhaust push costs up
- Offices and retailUsually the lower part of the range
By type
Three kinds of project, three plans.
The constraints differ by use, and so does the order of work.
Hotels
Renovate in phases (a floor or wing at a time) so rooms stay sellable, with quiet hours and protected guest routes. Plan guest-room cycles: soft furnishings refresh more often than bathrooms and case goods.
Restaurants
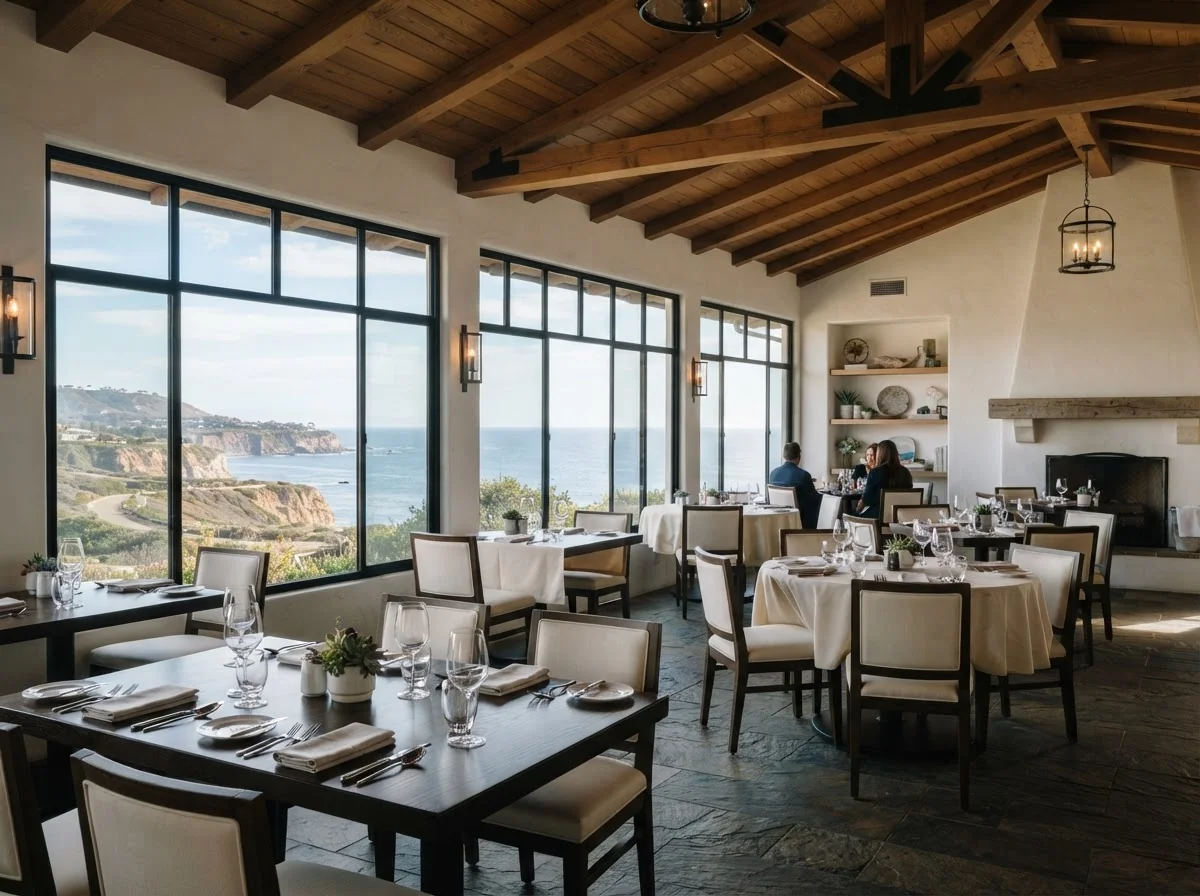
Health department review, kitchen ventilation and grease handling drive the schedule. Order equipment early and plan the opening date around inspections.
Retail and offices
Work after hours or behind a clean partition, and coordinate with the landlord's requirements for tenant improvements.
Code and access
Alterations bring accessibility with them.
In California, altering a commercial space usually means improving the accessible route to it as well: entrances, restrooms, parking and signage. Fire, life-safety and energy upgrades can be triggered too. Knowing which apply before design avoids a redesign during plan check.
- Accessible path of travel, restrooms and parking
- Fire and life-safety systems
- Energy code for lighting and mechanical work
- Health department review for food service
Common questions
Commercial questions
Can we stay open during the work?
Often, with phasing, after-hours work and clear separation between the work area and guests or customers. Some work, such as a restaurant kitchen, may need a short closure.
How firm are these figures?
Figures are planning ranges from our cost estimator (2024 Southern California base rates, adjusted for each city and finish level). They are not a bid; a site visit and drawings set the real number.
Next
Tell us about the space.
Describe the property, the use and how long it can close, and we will come back with a phasing outline and cost bands.