Guide33°46′ N · 118°22′ W
Building and remodeling on the Peninsula, from first sketch to keys.
The Peninsula is a different place to build than the rest of Los Angeles: terraced lots, ocean light, three cities with their own approval paths, and a marine climate that is kind to people and hard on materials. This guide walks through what that means for cost, timing and planning.
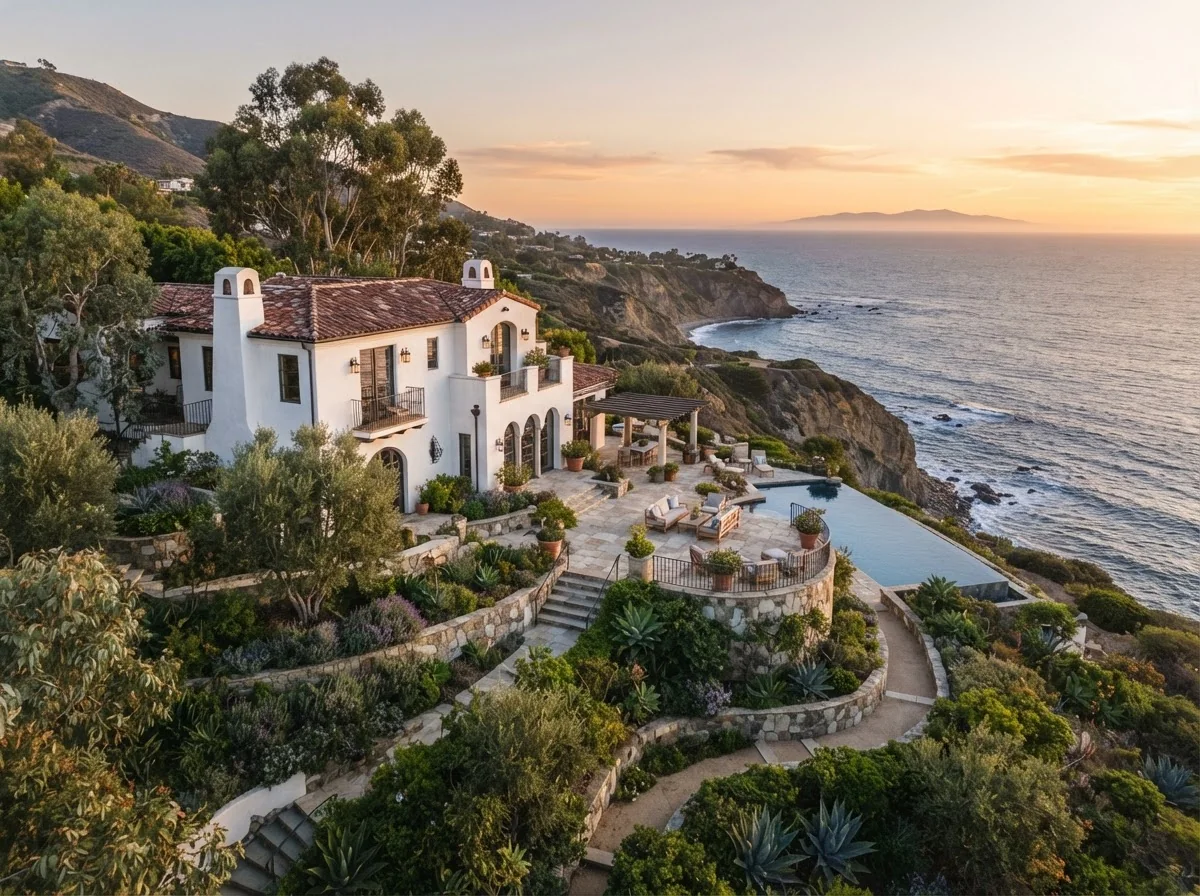
What it costs
Start with ranges, not a single number.
A kitchen is a different project from a new house, and the Peninsula's numbers sit above the Southern California average for three reasons: the finish level most homes here are built to, sloped and terraced lots that take more site work, and approval paths that add design and review time.
The chart shows our planning ranges for common projects in Rancho Palos Verdes at a premium finish on a flat lot. Palos Verdes Estates runs about 5% higher and Rolling Hills about 2% higher on the same scope. A sloped lot adds roughly a fifth for foundations, retaining and access.
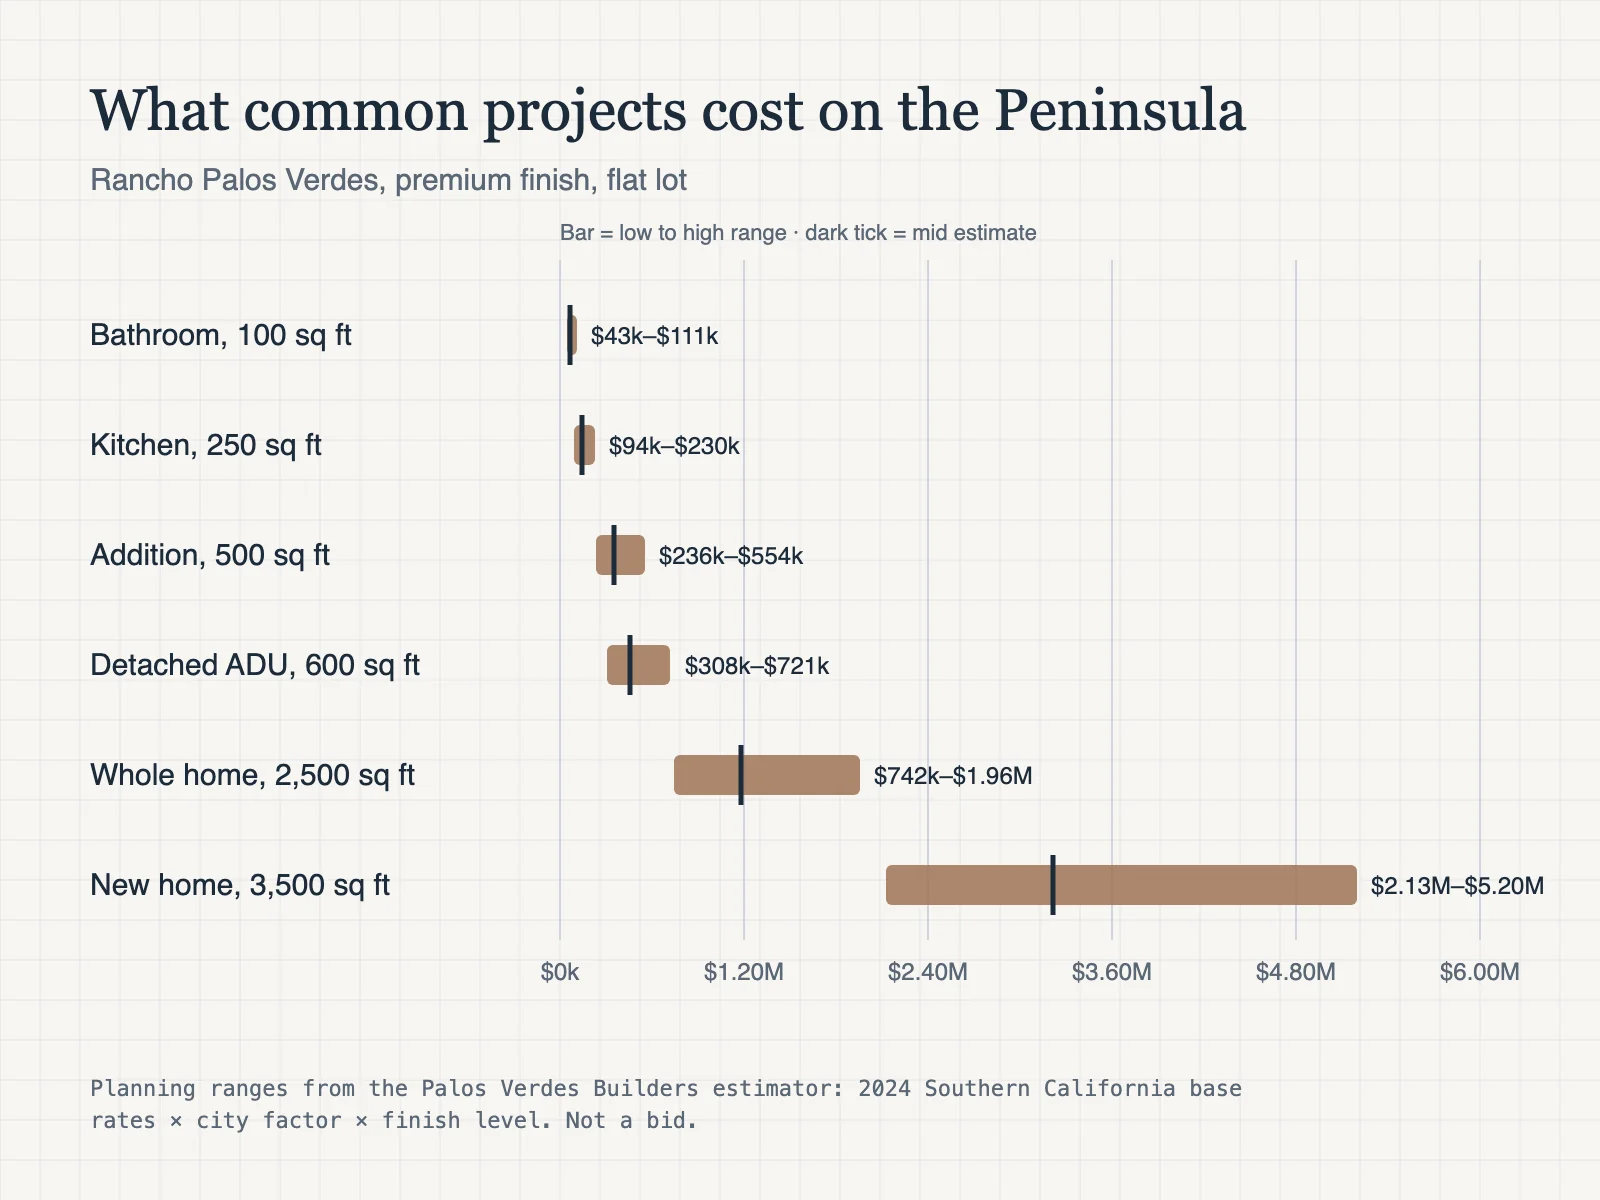
- Bathroom (100 sq ft)$43k–$111k
- Kitchen (250 sq ft)$94k–$230k
- Addition (500 sq ft)$236k–$554k
- Whole-home remodel (2,500 sq ft)$742k–$1.96M
Approvals
Three cities, three paths. Plan for the one you are in.
Each Peninsula city reviews work its own way. In Palos Verdes Estates, architectural committee review runs in parallel with the city permit. In Rolling Hills, the community association's architectural approval is its own path alongside the city permit. Rancho Palos Verdes has its own permit timeline. None of this is unusual, but it is time, and it belongs in the schedule from the first day rather than discovered after drawings.
The practical rule: decide early what you want to build, check it against your city's standards, then draw it once.
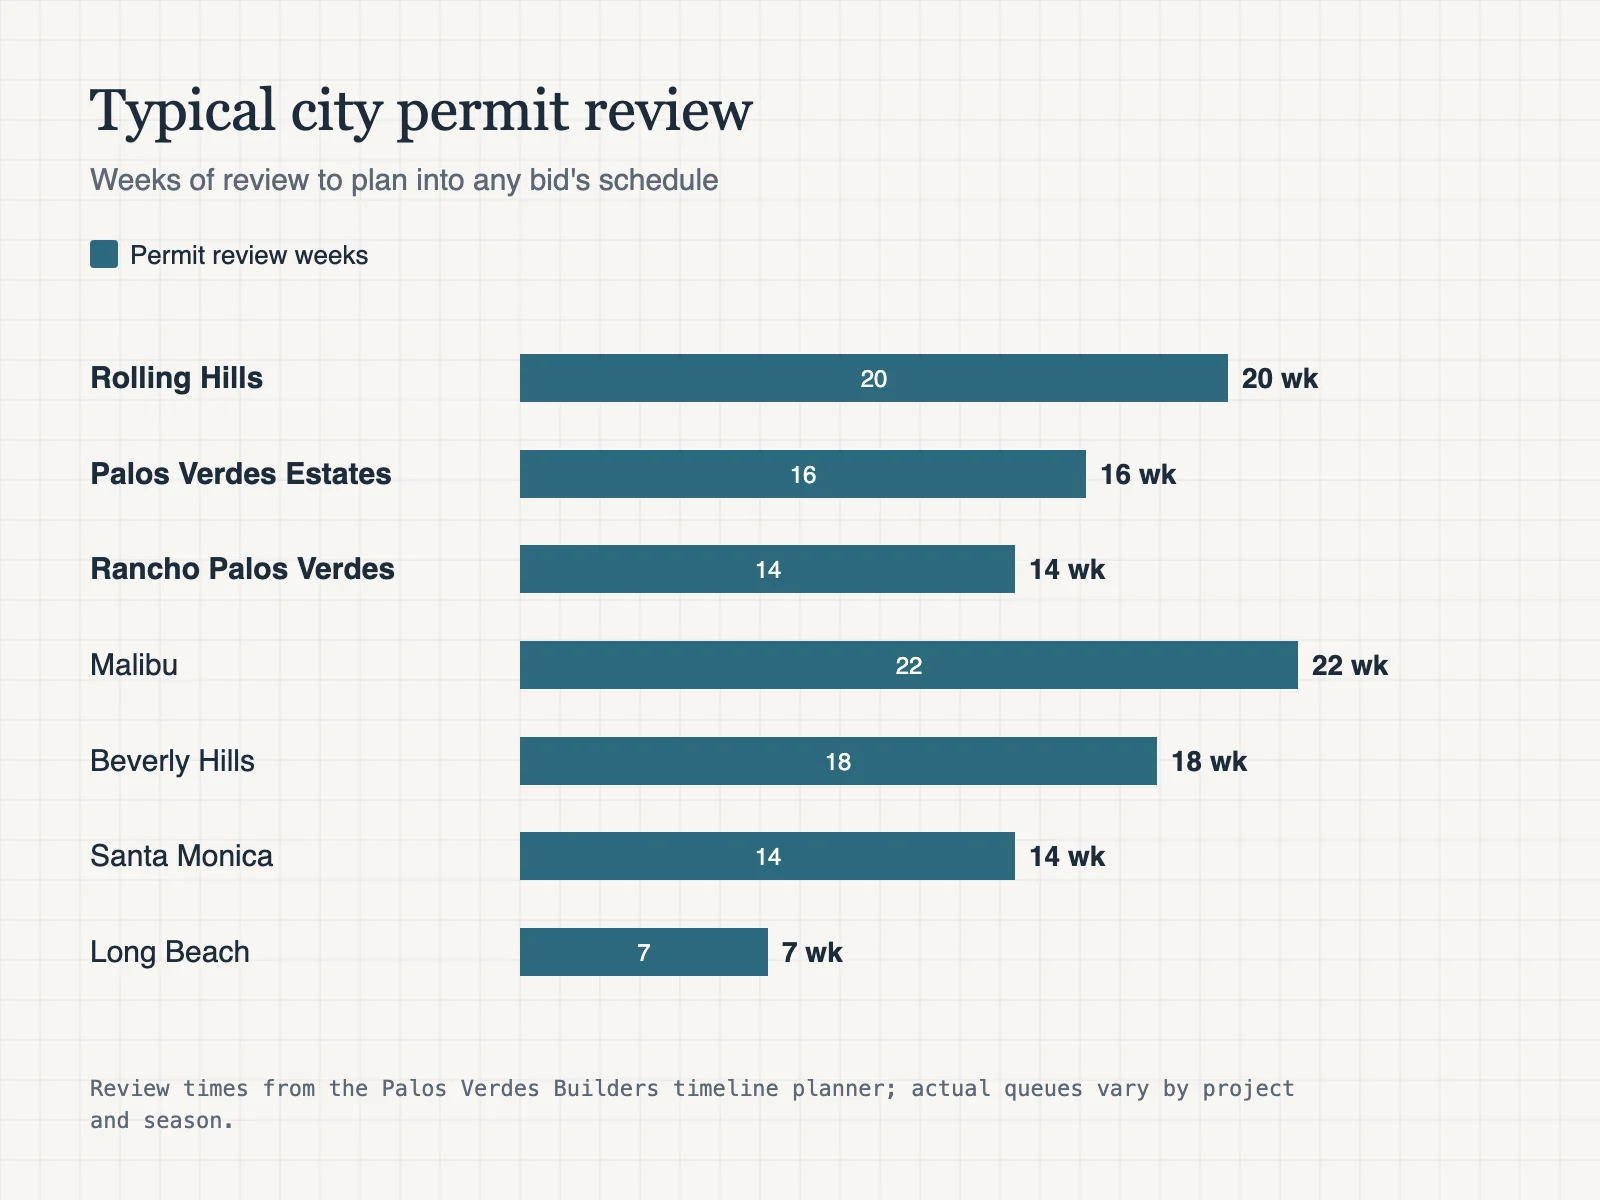
- Palos Verdes EstatesCommittee review alongside the city permit
- Rolling HillsCommunity association approval as its own path
- Rancho Palos VerdesIts own permit timeline, planned in from day one
- Every cityA soils report informs foundations on sloped lots
The place
Why people build here anyway.
Because the Peninsula is the most beautiful stretch of coast in Southern California, and still meaningfully less per foot than Malibu, Newport Coast or Laguna. Bluff trails, eucalyptus canyons and a Mediterranean landform that frames the view on almost every lot. A good project here is designed around that view, the afternoon light and the wind off the water, not just around a floor plan.
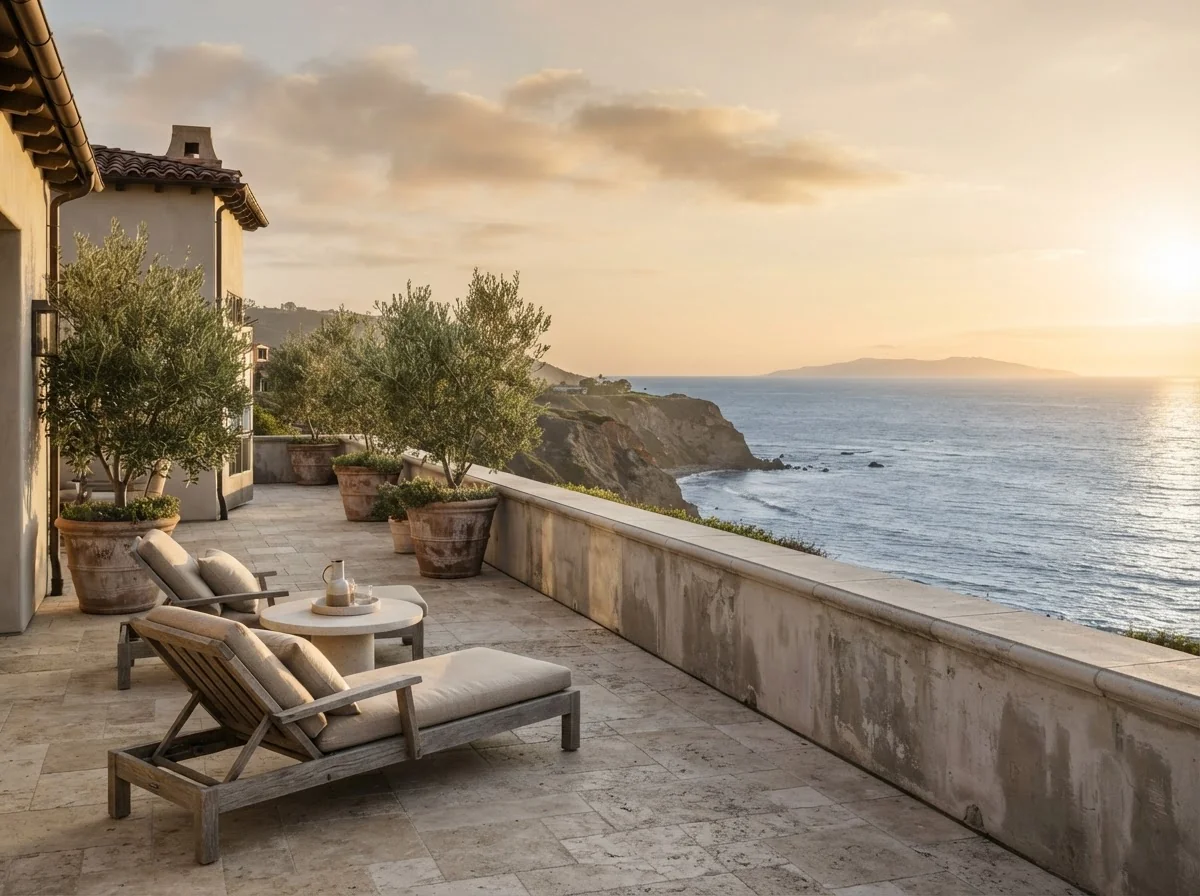
- OrientationPut the main rooms where the light and view are
- WindShelter terraces from the prevailing breeze off the water
- MaterialsChoose finishes that hold up in salt air
- GradeUse the natural bench of the lot rather than fighting it
Common questions
Before you start
Where should I start: an architect or a builder?
Either can come first, but bring the builder in before drawings are finished. Pricing a design early keeps the scope and the budget in the same project, and a builder who knows the Peninsula can flag city and association requirements while they are still cheap to change.
How accurate are these ranges?
Figures are planning ranges from our cost estimator (2024 Southern California base rates, adjusted for each city and finish level). They are not a bid; a site visit and drawings set the real number.
Does a sloped lot change the plan?
It changes the foundation, drainage and access work, which is why our estimator adds a hillside factor. It is routine engineering on the Peninsula, informed by a soils report, and it is priced in from the start.
Next
Put your own numbers in.
The planning desk runs these same estimates for your city, size and finish level, and shows how long the work takes.